14626 Carva Lane, Fort Myers, FL 33905
- $490,000
- 5
- BD
- 5
- BA
- 3,357
- SqFt




- List Price
- $490,000
- Status
- ACTIVE
- MLS#
- 2025007297
- Price Change
- ▼ $9,000 1781747345
- Bedrooms
- 5
- Bathrooms
- 5
- Half-baths
- 1
- Living Area
- 3,357
- Development
- Portico
- Subdivision
- Portico
Property Description
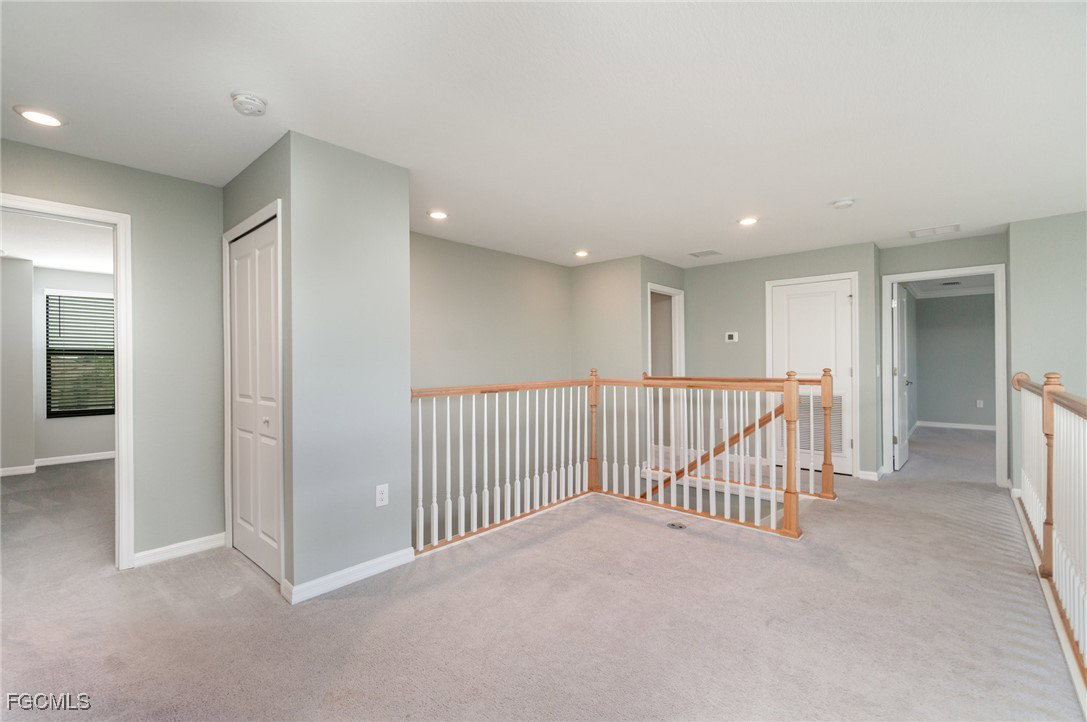
Welcome to 14626 Carva Lane, a beautifully designed two-story home built in 2022, offering 3,357 sq ft of modern living space on a generous lot in Fort Myers. This residence features 5 spacious bedrooms and 4.5 baths, blending functionality with comfort for today’s lifestyle. The first floor is thoughtfully arranged with a formal living and dining room, an open-concept kitchen and family area, and a guest suite, making it perfect for entertaining and everyday living. The kitchen boasts sleek finishes, ample cabinetry, and a seamless flow to the living space, while sliding doors open to a covered lanai, ideal for indoor-outdoor gatherings. Upstairs, the owner’s suite provides a private retreat with a large bathroom and two walk-in closets. Three additional bedrooms and a versatile loft overlooking the Great Room offer space for a home office, playroom, or media lounge. Designed with both style and practicality in mind, this home combines timeless architecture with modern conveniences, all within a welcoming Fort Myers community close to shopping, dining, and easy access to major roadways.
/u.realgeeks.media/teammixon/Horizontal_Dark.png)
Additional Information
- Taxes
- $1,474
- Building Design
- Single Family
- Year Built
- 2022
- Community Type
- Gated
- Construction
- Block, Other, Concrete, Stucco
- Living Area
- 3,357
- Acres
- 0.18
- Interior Features
- Breakfast Bar, Bedroom on Main Level, Separate/Formal Dining Room, Dual Sinks, Entrance Foyer, Kitchen Island, Pantry, Split Bedrooms, Shower Only, Separate Shower, Cable TV, Upper Level Primary, Walk-In Closet(s), Window Treatments, Loft
- Amenities
- Basketball Court, Clubhouse, Fitness Center, Barbecue, Picnic Area, Pickleball, Pool, Sidewalks, Tennis Court(s), Trail(s), Management
- Cooling
- Ceiling Fan(s)
- Heating
- Central, Electric
- Flooring
- Carpet, Tile
- Garage Spaces
- 3
- Exterior Features
- Sprinkler/Irrigation, Room For Pool, Shutters Manual, Privacy Wall
- Waterfront Description
- None
- Water
- Public
- Sewer
- Public Sewer
- Pool Description
- Community
- Stories
- 2
- Pets
- Call, Conditional
Mortgage Calculator
Listing courtesy of Keller Williams Elite Realty 2.