236 SE 20th Court, Cape Coral, FL 33990
- $399,900
- 3
- BD
- 2
- BA
- 2,029
- SqFt




- List Price
- $399,900
- Status
- ACTIVE
- MLS#
- 2025007628
- Price Change
- ▼ $15,100 1775752816
- Bedrooms
- 3
- Bathrooms
- 2
- Living Area
- 2,029
- Development
- Cape Coral
- Subdivision
- Cape Coral
Property Description
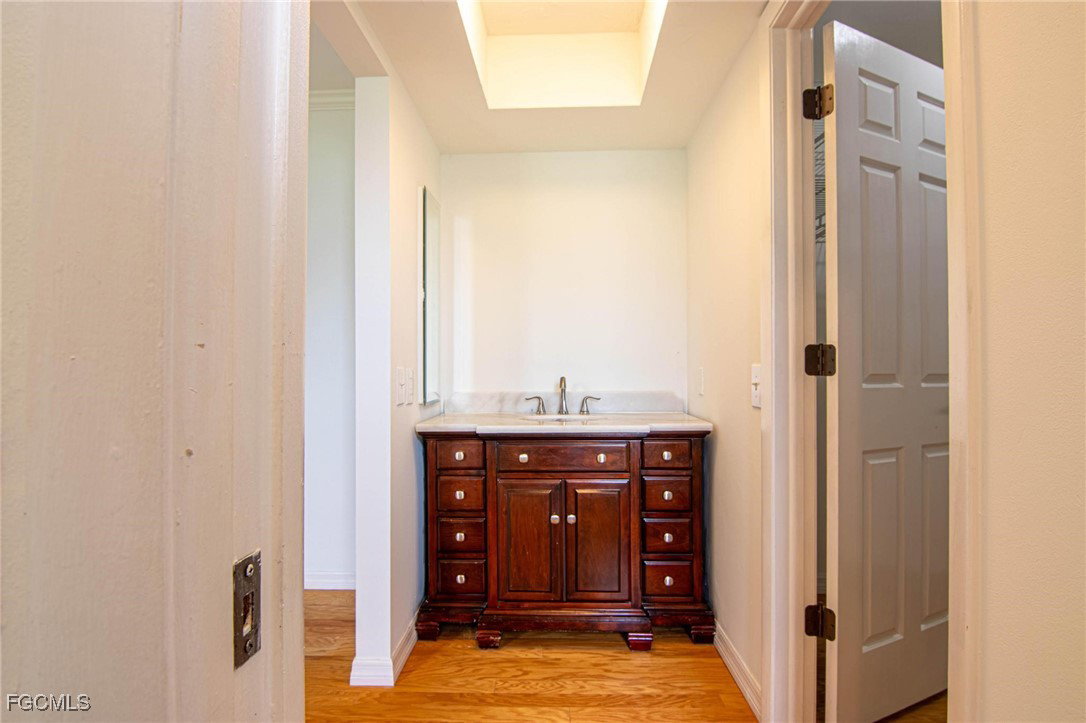
*** HOME ON A TRIPLE LOT SITE WITH CITY WATER AND SEWER *** ALL UTILITY ASSESSMENTS PAID *** AND IN AN "X" FLOOD ZONE! *** This home is located in a prime spot in a quiet, established neighborhood just a short walk from the freshwater Manitoba Lake, surrounded by beautiful waterfront homes. It's perfect for dog walking, jogging, and biking. The nearby Rosen Park Boat Ramp is great for boaters with easy access to the river. The layout of this 2,029 square foot home is exceptional, with open spaces, impact windows in the front living room, and pocketing sliders to the lanai and pool area, creating a bright and welcoming atmosphere. The spacious living areas include a separate living room and family room with a split bedroom floor plan. The west-facing lanai and pool are enclosed by a large screen enclosure, perfect for entertaining or enjoying the Florida sunshine. A portable spa/hot tub in a shaded area of the lanai offers a relaxing retreat day or night. Close to shopping, restaurants, banks, schools, medical offices, and Cape Coral Hospital, this property is easy to show. Don't wait, schedule an appointment today - this could be the perfect property you've been looking for! #dreamhome #FloridaLiving #CapeCoral #realestate.
/u.realgeeks.media/teammixon/Horizontal_Dark.png)
Additional Information
- Taxes
- $2,195
- Building Design
- Single Family
- Year Built
- 1988
- Community Type
- Non-Gated
- Construction
- Block, Concrete, Stucco
- Living Area
- 2,029
- Acres
- 0.34
- Interior Features
- Attic, Breakfast Bar, Entrance Foyer, Living/Dining Room, Pantry, Pull Down Attic Stairs, Shower Only, Separate Shower, Vaulted Ceiling(s), Walk-In Closet(s), Window Treatments, Split Bedrooms
- Amenities
- None
- Cooling
- Central Air, Ceiling Fan(s), Electric
- Heating
- Central, Electric
- Flooring
- Carpet, Tile, Wood
- Garage Spaces
- 2
- Exterior Features
- Sprinkler/Irrigation, Other, Shutters Manual
- View
- Landscaped
- Waterfront Description
- None
- Water
- Assessment Paid, Public
- Sewer
- Assessment Paid, Public Sewer
- Pool Description
- In Ground, Outside Bath Access, Pool Equipment
- Stories
- 1
- Pets
- Yes
Mortgage Calculator
Listing courtesy of RE/MAX Realty Team.