10022 Oxfordshire Lane Unit 105, Fort Myers, FL 33908
- $134,500
- 2
- BD
- 2
- BA
- 1,303
- SqFt




- List Price
- $134,500
- Status
- ACTIVE
- MLS#
- 2025008888
- Price Change
- ▼ $24,500 1773694417
- Bedrooms
- 2
- Bathrooms
- 2
- Living Area
- 1,303
- Development
- Forest Village
- Subdivision
- Forest Village
Property Description
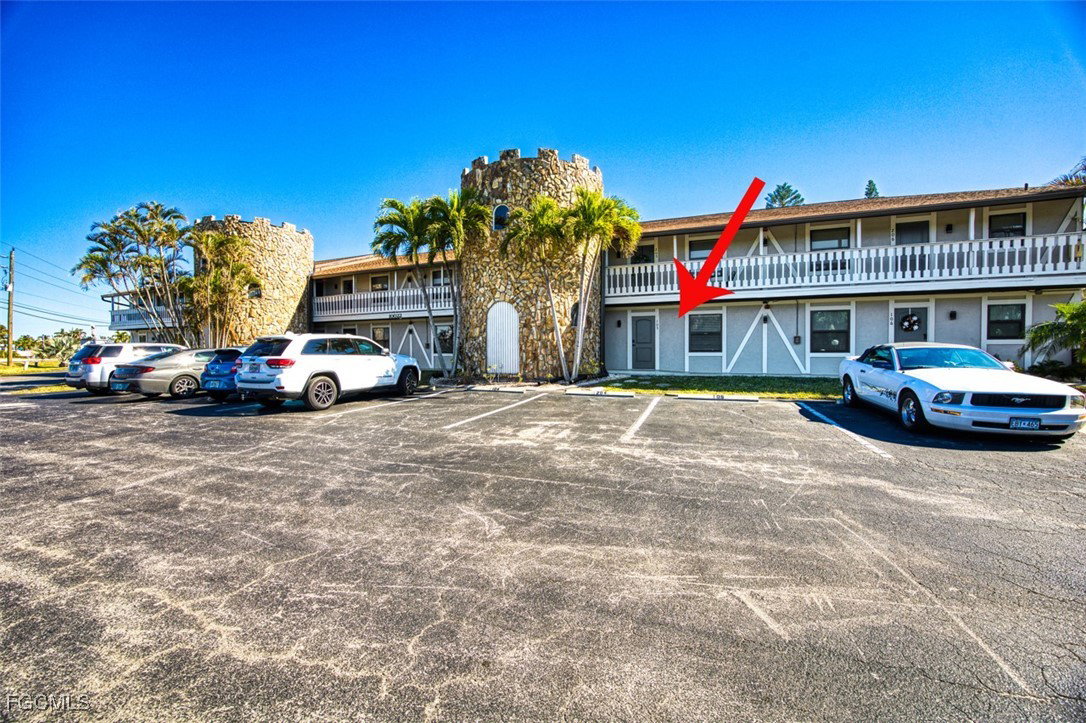
Welcome to your dream home in the heart of Fort Myers! This beautifully renovated first-floor unit offers the perfect blend of style, convenience, and an unbeatable location. Just a straight drive to Fort Myers and Sanibel Island beaches and minutes from downtown Fort Myers, this home is ideally situated for enjoying the best of Southwest Florida. Step inside to discover a thoughtfully updated interior featuring modern finishes and a bright, open layout. The kitchen is a true standout, boasting stainless steel appliances, an oversized pantry, a farmhouse sink, and plenty of counter space to make meal preparation a breeze. Whether you’re cooking for family or entertaining guests, this kitchen is as functional as it is stylish. The spacious master bedroom is a private retreat, complete with a walk-in closet for all your storage needs. Sliding doors provide direct access to the lanai, creating a seamless indoor-outdoor connection. The lanai is also accessible from the open living area, making it the perfect spot to relax with your morning coffee or unwind after a long day. From the lanai, enjoy easy access to the beautiful pool area, ideal for soaking up the Florida sunshine. This property is located within walking distance of parks, shops, and restaurants, putting everything you need right at your fingertips. Whether you’re exploring local dining options or enjoying outdoor recreation, you’ll love the convenience of this prime location. Don’t miss out on this incredible opportunity to own a fully renovated home in a highly sought-after area. Insurances are included in HOA dues ! Schedule your showing today—this one won’t last long! Please allow 24 hours notice for showings!
/u.realgeeks.media/teammixon/Horizontal_Dark.png)
Additional Information
- Taxes
- $121
- Building Design
- Low Rise (1-3)
- Year Built
- 1982
- Community Type
- Non-Gated
- Construction
- Block, Concrete, Stucco, Wood Frame
- Living Area
- 1,303
- Acres
- 0.17
- Interior Features
- Family/Dining Room, Living/Dining Room, Pantry, Tub Shower, Walk-In Closet(s), Window Treatments, Split Bedrooms
- Amenities
- Pool, Management
- Cooling
- Central Air, Ceiling Fan(s), Electric
- Heating
- Central, Electric
- Flooring
- Vinyl
- Exterior Features
- Security/High Impact Doors, None
- View
- Landscaped, Pool
- Waterfront Description
- None
- Water
- Public
- Sewer
- Public Sewer
- Pool Description
- Community
- Pets
- Call, Conditional
Mortgage Calculator
Listing courtesy of VIP Realty Group Inc.