1222 Nelson Road N, Cape Coral, FL 33993
- $360,000
- 3
- BD
- 2
- BA
- 1,527
- SqFt




- List Price
- $360,000
- Status
- ACTIVE
- MLS#
- 2025024171
- Bedrooms
- 3
- Bathrooms
- 2
- Living Area
- 1,527
- Development
- Cape Coral
- Subdivision
- Cape Coral
Property Description
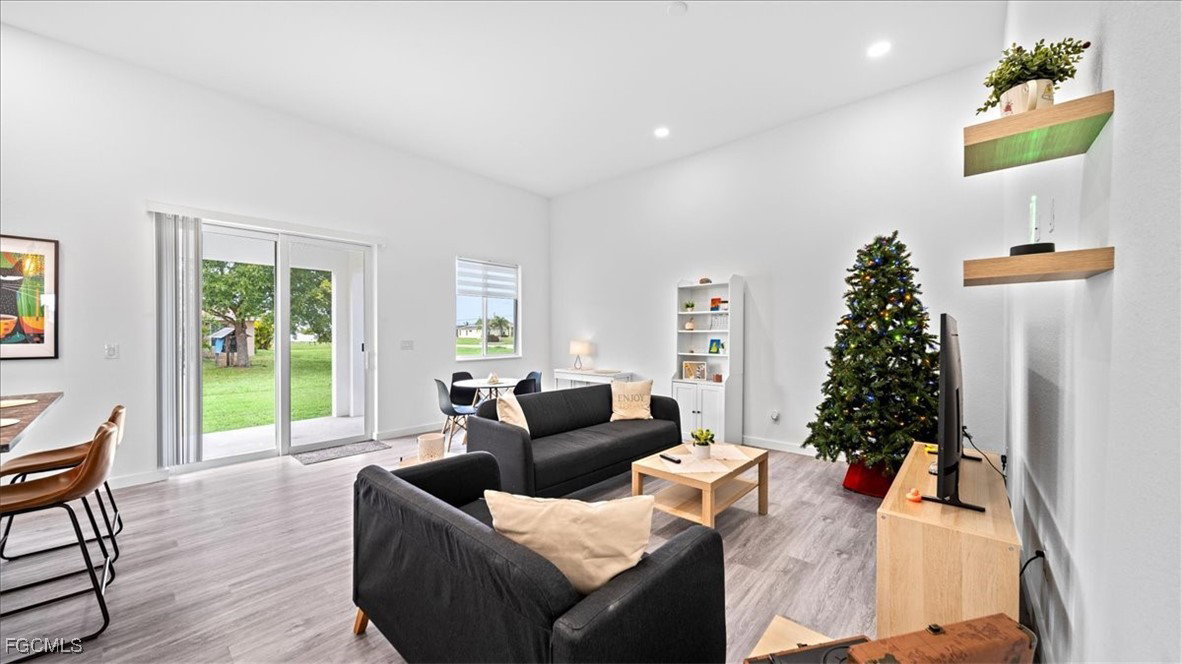
Say hello to this beautiful newly built home in Cape Coral, FL! Built in 2025, this 3-Bedroom, 2-Bathroom, 2 Car Garage with Motor and Covered Lanai Single-Family Home offers 1,500+ sq. ft. of living space! Designed with an open floor plan concept, the home flows seamlessly from the living room to the dining area and kitchen, perfect for modern living and entertaining while maintaining well-defined bedrooms and functional living areas and having up to 12' ceiling, and all of it's interior flooring having durable vinyl throughout . The kitchen features durable laminate countertops, Black Appliances, a center island, cooktop, hood vent, microwave, and refrigerator, providing both functionality and style. Both bathrooms are thoughtfully designed: the master bathroom includes a dual-sink framed vanity, walk-in shower, and black faucets along with the master's walk in closet, while the guest bathroom offers a bathtub with black faucets and framed vanity sink. Laundry is conveniently located inside the home and it includes washer and dryer. All windows are impact-rated, enhancing energy efficiency and storm protection. The home also has city water, septic system, and irrigation well. Additional advantages include no HOA, a no-flood zone location, and a move-in ready design, offering peace of mind and flexibility. With 2-10 Homebuyers Warranty included, whether you’re a first-time buyer, relocating, or seeking a wonderful Florida lifestyle, this home combines modern features, quality construction, and an excellent location in the growing area of SWFL!
/u.realgeeks.media/teammixon/Horizontal_Dark.png)
Additional Information
- Taxes
- $4,996
- Building Design
- Single Family
- Year Built
- 2025
- Community Type
- Non-Gated
- Construction
- Block, Concrete, Stucco
- Living Area
- 1,527
- Acres
- 0.23
- Interior Features
- Breakfast Bar, Dual Sinks, Kitchen Island, Living/Dining Room, Pantry, Shower Only, Separate Shower, Walk-In Closet(s), Split Bedrooms
- Amenities
- None
- Cooling
- Central Air, Electric
- Heating
- Central, Electric
- Flooring
- Vinyl
- Garage Spaces
- 2
- Exterior Features
- Security/High Impact Doors, Sprinkler/Irrigation
- Waterfront Description
- None
- Water
- Assessment Paid, Public
- Sewer
- Septic Tank
- Stories
- 1
- Pets
- Yes
Mortgage Calculator
Listing courtesy of DCI Homes Realty Group LLC.