5422 SW 20th Avenue, Cape Coral, FL 33914
- $1,150,000
- 3
- BD
- 4
- BA
- 2,610
- SqFt




- List Price
- $1,150,000
- Status
- ACTIVE
- MLS#
- 2026005287
- Price Change
- ▼ $49,000 1786176629
- Bedrooms
- 3
- Bathrooms
- 4
- Half-baths
- 1
- Living Area
- 2,610
- Development
- Cape Coral
- Subdivision
- Cape Coral
Property Description
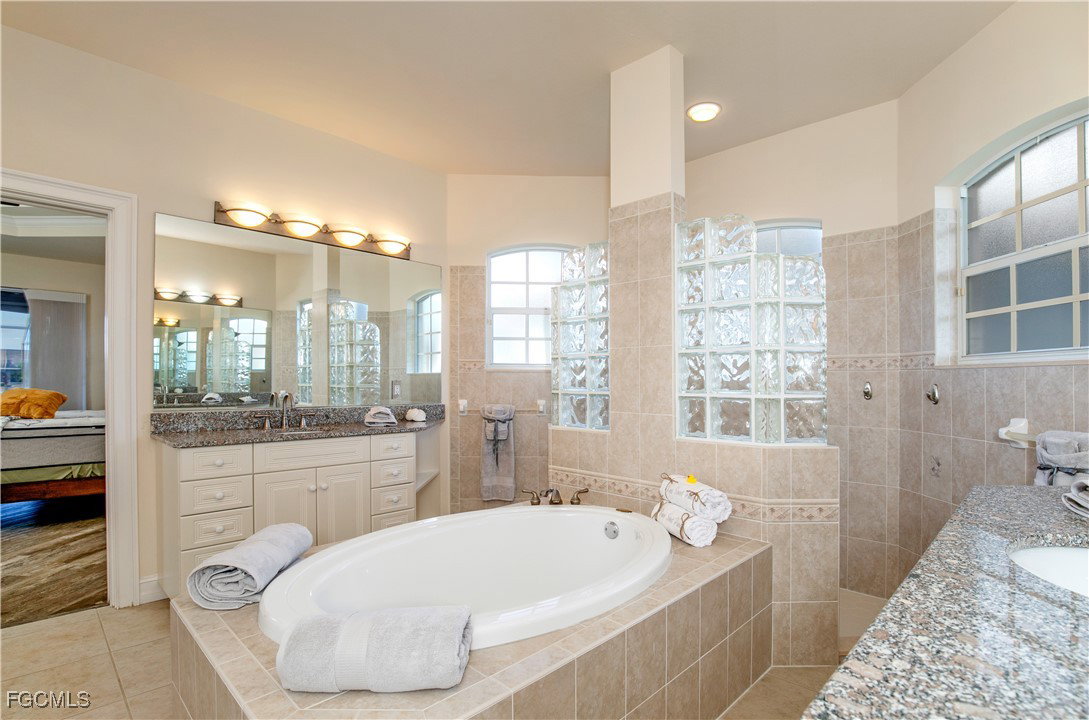
REDUCTION-MOTIVATED SELLER-Send Offers! Imagine ending your day with a W sunset view [Not N nor E] from a PRESTIGIOUS UNIT 69 CAPE HARBOUR GULF ACCESS BEAUTY on a TRIPLE LOT [14,985 SFT] WITH an OVERSIZED THREE CAR GARAGE and TWO [YES TWO] PRIMARY ENSUITES [2610 SFT], THREE FULL BATHS, plus a POOL BATH, LARGE HEATED POOL w/SPA on a 48'5X26' DECK, LARGE 34'X26' UNDER TRUSS LANAI, +SECOND PRIMARY LANAI u/TRUSS, CANOPY BOAT LIFT/CAPTAIN'S DOCK with 3-CAR GARAGE [one Bay Extended 11']-LUXURY MEDITERREAN COASTAL LIVING AT ITS FINEST. NEWLY REPAINTED with NEW FRONT SOFFIT VENTS. Discover an EXTRAORDINARY opportunity to own in Cape's UNIT 69, a remarkable GULF ACCESS masterpiece perfectly positioned on a TRIPLE LOT in the highly sought-after SW CAPE HARBOUR area. This home delivers the ULTIMATE SWFL LIFESTYLE—boating, entertaining, relaxing, BEAUTIFUL SUNSET VIEWING—all minutes from CAPE HARBOUR’s vibrant shops, restaurants, and activities. Enjoy this expansive WESTERN exposure OASIS featuring DOUBLE UNDER TRUSS LANAI'S, ideal soaking in BREATHTAKING SUNSETS etc. The outdoor living area is a true SHOWPLACE with caged HEATED POOL, OUTDOOR KITCHEN and dining, 10k BOAT LIFT with CAPTAIN'S WALK—a dream setup!. AN iron FENCED BACKYARD adds both elegance and security. Inside, VAST 2,610 sq ft UNDER AIR /5,480 sq ft total is beautifully TILED and WOOD GRAINED and designed for both comfort and sophistication. Its designer GRANITE KITCHEN offers efficiency, style, breakfast bar, built in desk, and family plus formal dining areas. Entertain effortlessly in the formal dining room and great room. This home features THREE OVERSIZED BEDROOMS, TWO [YES TWO] LUXURIOUS PRIMARY SUITES, a LARGE DEN/OFFICE that easily can serve as a fourth bedroom. With 3.5 BATHS, including a DEDICATED POOL BATH, EVERY detail supports convenience and privacy. Primary Suite 1 impresses with a COFFERED CEILING [w/planter shelf, plantation shutters, individual bedside lighting, slider to lanai/pool] and a SPA-INSPIRED BATH showcasing a Roman tub framed by SEPARATE mirrored VANITIES, a SUNLIT Hollywood block WALK THRU SHOWER a massive walk in closet [a high favorite], private toilet room and linen closet. POCKETED SLIDERS OPEN DIRECTLY TO LANAI/POOL. Sunlit PRIMARY SUITE 2 offers ITS PRIVATE SLIDER to its UNDER TRUSS seating deck, WINDOW PLANTATION SHUTTERS, a spacious MIRRORED VANITY, WALK-IN SHOWER, TOILET CLOSET and WALK-IN CLOTHING CLOSET—PERFECT FOR GUESTS OR MULTI-GENERATIONAL LIVING. Additional highlights include:*all plantation shutters*utility room w/sink and huge shelved closet w/fold-down ironing board*oversized extended three car garage*multiple slider access points TO LANAI DECK from both suites, great room, family dining, and the pool bath*an Outdoor Kitchen*Captain's Dock covered boat lift dock*impeccably maintained, coastal inspired finishes throughout.... the SWFL lifestyle. This is coastal living without compromise. NOTE:3 LOTS 2 ENSUITES 3 CARGarage W Exposure!
/u.realgeeks.media/teammixon/Horizontal_Dark.png)
Additional Information
- Taxes
- $14,773
- Building Design
- Single Family
- Year Built
- 2002
- Community Type
- Boat Facilities
- Construction
- Block, Concrete, Stucco
- Living Area
- 2,610
- Acres
- 0.34
- Interior Features
- Breakfast Bar, Tray Ceiling(s), Coffered Ceiling(s), Separate/Formal Dining Room, Dual Sinks, Entrance Foyer, Family/Dining Room, Living/Dining Room, Multiple Shower Heads, Multiple Primary Suites, Pantry, See Remarks, Shower Only, Separate Shower, Vaulted Ceiling(s), Walk-In Closet(s), Window Treatments, Central Vacuum, Home Office, Split Bedrooms
- Amenities
- None
- Cooling
- Central Air, Ceiling Fan(s), Electric
- Heating
- Central, Electric
- Flooring
- Tile
- Garage Spaces
- 3
- Exterior Features
- Deck, Fence, Sprinkler/Irrigation, Outdoor Grill, Gas Grill
- View
- Canal, Landscaped, Water
- Gulf Access
- Yes
- Gulf Access Type
- Bridge(s)/Water Indirect
- Waterfront
- Yes
- Waterfront Description
- Canal Access, Navigable Water, Seawall
- Water
- Assessment Paid, Public
- Sewer
- Assessment Paid, Public Sewer
- Pool Description
- Concrete, Electric Heat, Heated, In Ground, Outside Bath Access, Pool Equipment, Screen Enclosure, Pool/Spa Combo
- Stories
- 1
- Pets
- Yes
Mortgage Calculator
Listing courtesy of RE/MAX Realty Team.