919 NW 6th Place, Cape Coral, FL 33993
- $383,900
- 3
- BD
- 2
- BA
- 1,631
- SqFt




- List Price
- $383,900
- Status
- ACTIVE
- MLS#
- 2026006441
- Price Change
- ▼ $2,000 1784596783
- Bedrooms
- 3
- Bathrooms
- 2
- Living Area
- 1,631
- Development
- Cape Coral
- Subdivision
- Cape Coral
Property Description
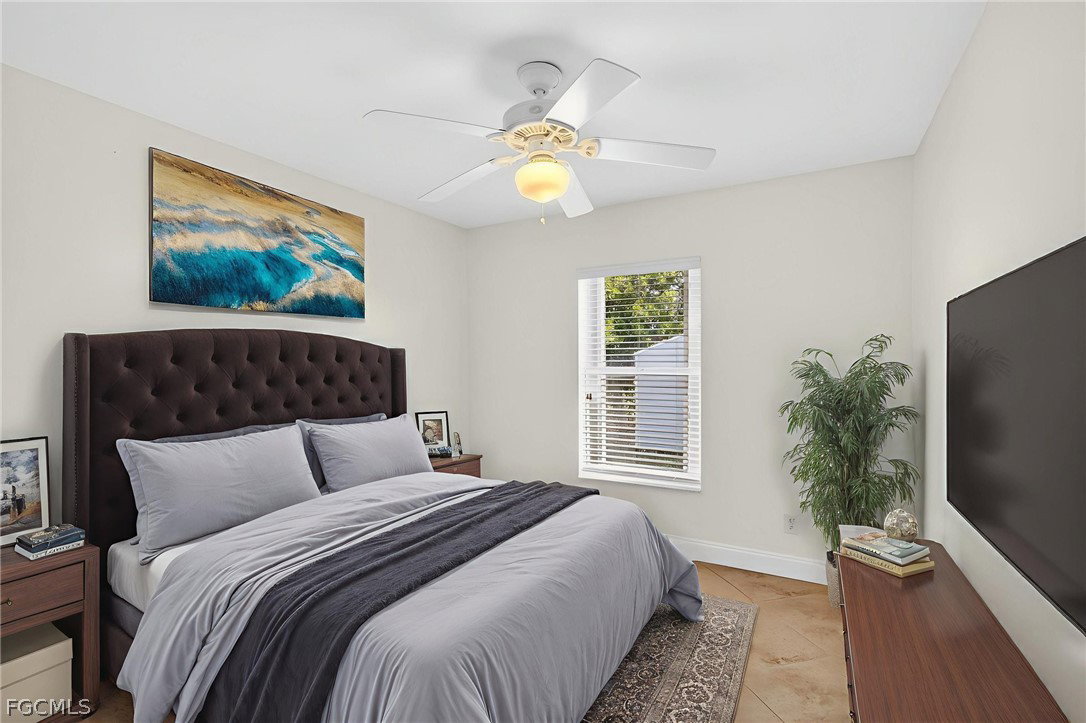
Beautifully updated pool home in Cape Coral. Over $250K in recent upgrades. Stunningly remodeled chef's kitchen with all new soft close cabinetry, tons of storage space with lots of designer pull out drawers, all newer appliances, double oven, beautiful quartz counters, and huge island perfect for preparing gourmet meals. The open concept floorplan is perfect for entertaining with soaring cathedral ceilings, a formal dining area, and huge triple sliders that pocket to open the entire living area to the outside space. Spacious owners suite also has sliders out to the pool area, large walk-in closet, and recently updated bathroom with dual sinks and walk-in shower. The split bedroom floor plan offers two additional spacious bedrooms and the newly updated guest bathroom that also functions as a pool bath so you and your guests can use the bathroom directly from the pool area. You will love the outside space with a large covered lanai and extra large screened in pool. The lanai features electric roll down shutters for ease of storm protection. There is also a spacious deck outside of the caged area for lounging or grilling, a large mature avocado tree, a new 10' X 8' shed for extra storage, and the backyard is fully fenced for your furry friends. The home had a NEW ROOF and HVAC system installed in 2022. Pay little or no electric bills with the newly installed SOLAR PANELS that are PAID IN FULL with battery back up to power your home during power outages! There is even an EV charging station in the garage. Schedule your showing today and start enjoying the SW Florida lifestyle!
/u.realgeeks.media/teammixon/Horizontal_Dark.png)
Additional Information
- Taxes
- $5,251
- Building Design
- Single Family
- Year Built
- 2005
- Community Type
- Non-Gated
- Construction
- Block, Concrete, Stucco
- Living Area
- 1,631
- Acres
- 0.23
- Interior Features
- Built-in Features, Cathedral Ceiling(s), Dual Sinks, Living/Dining Room, Pantry, Shower Only, Separate Shower, Cable TV, Walk-In Closet(s), Split Bedrooms
- Amenities
- None
- Cooling
- Central Air, Ceiling Fan(s), Electric
- Heating
- Central, Electric
- Flooring
- Tile
- Garage Spaces
- 2
- Exterior Features
- Fence, Fruit Trees, Sprinkler/Irrigation, Shutters Electric, Shutters Manual
- View
- Landscaped
- Waterfront Description
- None
- Water
- Well
- Sewer
- Septic Tank
- Pool Description
- Concrete, In Ground, Outside Bath Access, Pool Equipment, Screen Enclosure
- Stories
- 1
- Pets
- Yes
Mortgage Calculator
Listing courtesy of RE/MAX Trend.