2402 Everest Parkway, Cape Coral, FL 33904
- $899,500
- 3
- BD
- 4
- BA
- 2,393
- SqFt




- List Price
- $899,500
- Status
- ACTIVE
- MLS#
- 2026009180
- Price Change
- ▼ $60,400 1776117998
- Bedrooms
- 3
- Bathrooms
- 4
- Half-baths
- 1
- Living Area
- 2,393
- Development
- Cape Coral
- Subdivision
- Cape Coral
Property Description
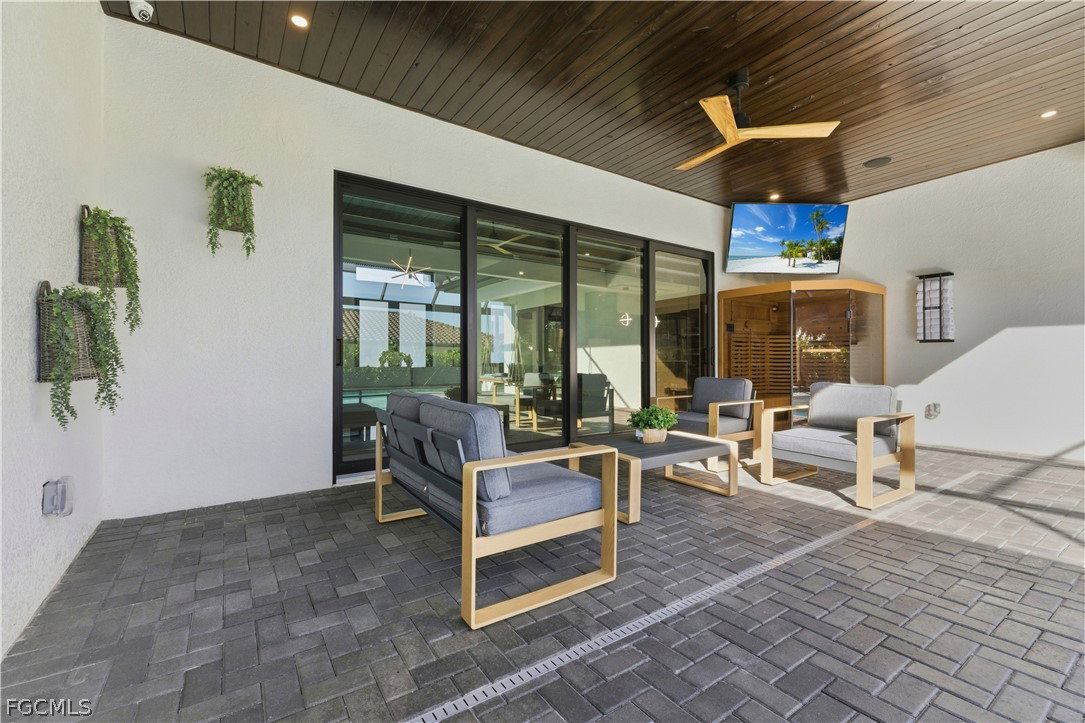
Experience elevated Florida living in this 2024, like-new showpiece located in one of the area’s most desirable neighborhoods. From the moment you arrive, the expansive paver driveway, lush yard space, and pristine curb appeal set the tone for what’s inside. Perfectly positioned just one minute from the public boat ramp and less than 10 minutes to Fort Myers, this home offers unbeatable convenience. You’re only minutes from retail shopping, grocery stores, dining, and gas stations — yet tucked into a centrally located, highly walkable and bike-friendly community where neighbors are always out enjoying the Florida sunshine. This stunning new construction residence is designed for both luxury and lifestyle. The thoughtfully crafted floor plan features 3 spacious bedrooms and 3.5 beautifully designed bathrooms, offering comfort, privacy, & effortless entertaining. Inside, soaring tray ceilings, gorgeous designer lighting throughout, and an abundance of natural light create an airy, upscale atmosphere. Zebra blinds add both style and convenience, while the tiled garage elevates even the functional spaces of the home. Every detail has been carefully selected to create a refined yet welcoming feel. This home is fully equipped with premium technology & automation, including surround sound throughout, a central vacuum system, a Lutron lighting control system, integrated smart lighting, a full security system, & a comprehensive smart home setup with Alexa compatibility - allowing you to control lighting, audio, climate, and security seamlessly from your phone or voice command. Convenience, comfort, and peace of mind are built into every corner. The primary suite is a true sanctuary, complete w/a massive soaking tub & a spacious walk-in shower adorned with stunning tile work - bringing spa-level luxury into your daily routine. Step into the lanai & you’ll discover one of this home’s most impressive features: a gorgeous built-in sauna with sleek glass doors. Perfectly integrated into the outdoor living space, this private wellness retreat allows you to unwind, detox, improve circulation, ease muscle tension, and reduce stress — all from the comfort of your own home. Imagine stepping from your sauna directly into your pool for the ultimate hot-and-cold therapy experience. The outdoor living area is nothing short of spectacular. A striking waterfall feature flows into a huge south-facing salt-water pool with an expansive sun shelf - positioned for ideal southern exposure, delivering sun all day long. Panoramic screens maximize your views while maintaining exceptional privacy. A separate sunken seating area surrounding the firepit creates a cozy yet sophisticated gathering space designed to impress your guests & elevate every evening outdoors. With its unbeatable location, architectural elegance, resort-style amenities, & integrated wellness features, this home is truly special, timeless, and one-of-a-kind!
/u.realgeeks.media/teammixon/Horizontal_Dark.png)
Additional Information
- Taxes
- $11,179
- Building Design
- Single Family
- Year Built
- 2024
- Community Type
- Boat Facilities, Non-Gated
- Construction
- Block, Concrete, Stucco
- Living Area
- 2,393
- Acres
- 0.24
- Interior Features
- Bathtub, Dual Sinks, Eat-in Kitchen, Living/Dining Room, Separate Shower, Walk-In Closet(s), Wired for Sound, Split Bedrooms
- Amenities
- None
- Cooling
- Central Air, Ceiling Fan(s), Electric
- Heating
- Central, Electric
- Flooring
- Tile
- Garage Spaces
- 2
- Exterior Features
- Security/High Impact Doors, Outdoor Kitchen
- View
- Landscaped, Water
- Waterfront Description
- None
- Water
- Assessment Paid
- Sewer
- Assessment Paid
- Pool Description
- Concrete, In Ground
- Stories
- 1
- Pets
- Yes
Mortgage Calculator
Listing courtesy of Royal Shell Real Estate, Inc..