15493 Chloe Circle, Fort Myers, FL 33908
- $625,000
- 4
- BD
- 3
- BA
- 2,166
- SqFt




- List Price
- $625,000
- Status
- ACTIVE
- MLS#
- 2026012336
- Price Change
- ▼ $15,000 1785371829
- Bedrooms
- 4
- Bathrooms
- 3
- Half-baths
- 1
- Living Area
- 2,166
- Development
- Hendry Creek
- Subdivision
- Hendry Creek
Property Description
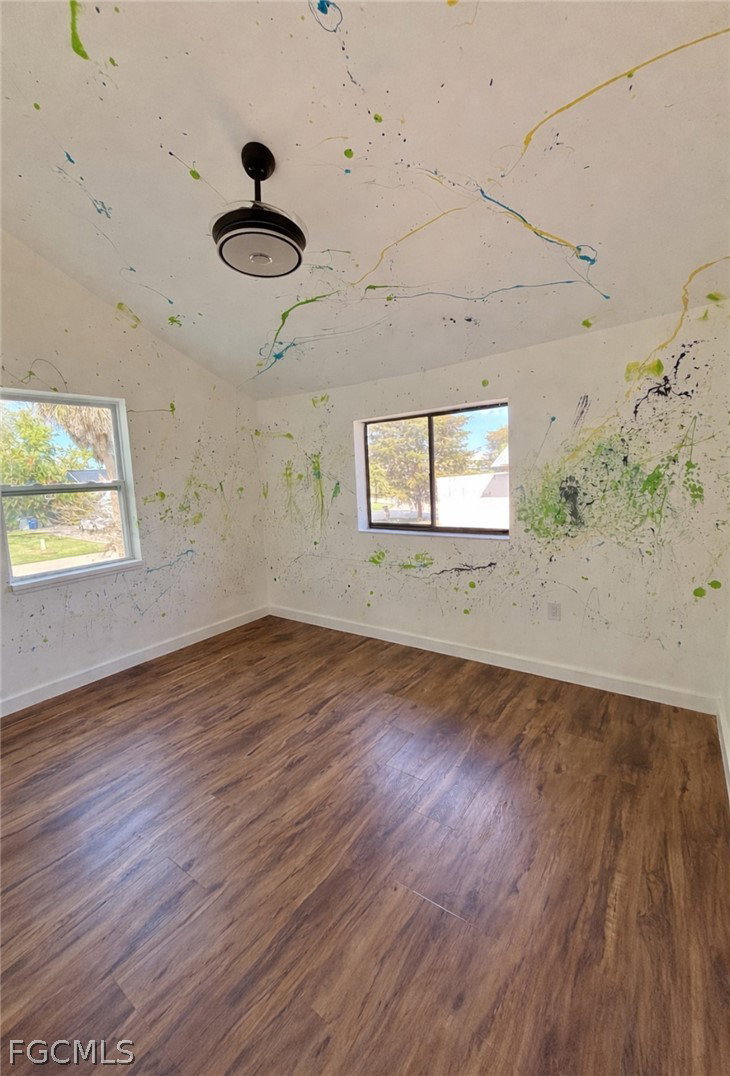
Welcome to the kind of home people move to Southwest Florida for!! Fully Remodeled Pool Home with Bonus Space & RV Hookup! This beautifully updated Southwest Florida pool home offers approximately 2,200 sq ft of main living space plus an additional 1,000 sq ft of flexible bonus space, providing endless possibilities for a home office, gym, guest suite, mother in law suite, media room, or additional living area. Completely remodeled in 2022, this 4 bedroom 2.5 bath plus a den home features a bright open floor plan, soaring ceilings, and abundant natural light throughout. The updated kitchen flows seamlessly into the spacious living and dining areas, making the home perfect for entertaining or everyday living. The master bedroom has a private balcony and a master bath to die for with a wet room featuring a huge shower and soaking tub. For added convenience a washer and dryer connection is also installed so no lugging clothes or towels up and down stairs. Step outside to enjoy the screened-in pool and spa, surrounded by a generous patio area ideal for relaxing or hosting guests while enjoying the Florida lifestyle. Additional highlights include updated pool equipment, an oversized water heater, and RV hookup, a rare and highly desirable feature for homeowners with recreational vehicles or extra storage needs. There is even a community boat dock with Gulf access! With modern updates, flexible living space, and resort-style outdoor living, this move-in-ready home offers the perfect combination of comfort, style, and functionality. Don't let this piece of paradise pass you by!
/u.realgeeks.media/teammixon/Horizontal_Dark.png)
Additional Information
- Taxes
- $4,058
- Building Design
- Single Family
- Year Built
- 1987
- Community Type
- Non-Gated, Street Lights
- Construction
- Wood Siding, Wood Frame
- Living Area
- 2,166
- Acres
- 0.37
- Interior Features
- Breakfast Bar, Built-in Features, Bathtub, Closet Cabinetry, Cathedral Ceiling(s), Dual Sinks, Entrance Foyer, Eat-in Kitchen, Fireplace, Kitchen Island, Multiple Shower Heads, Other, Pantry, Separate Shower, Tub Shower, Cable TV, Upper Level Primary, Vaulted Ceiling(s), Walk-In Pantry, Walk-In Closet(s), High Speed Internet
- Amenities
- Boat Dock, Guest Suites, Hobby Room, Playground, Storage, Sidewalks
- Cooling
- Central Air, Ceiling Fan(s), Electric
- Heating
- Central, Electric
- Flooring
- Wood
- Garage Spaces
- 2
- Exterior Features
- Fence, Patio, Storage
- View
- Pool, Trees/Woods
- Waterfront Description
- None
- Water
- Public
- Sewer
- Public Sewer
- Pool Description
- In Ground
- Stories
- 2
- Pets
- Yes
Mortgage Calculator
Listing courtesy of Premier Lifestyles Real Estate.