4817 Pelican Boulevard, Cape Coral, FL 33914
- $1,295,000
- 5
- BD
- 3
- BA
- 2,802
- SqFt




- List Price
- $1,295,000
- Status
- ACTIVE
- MLS#
- 2026015382
- Bedrooms
- 5
- Bathrooms
- 3
- Living Area
- 2,802
- Development
- Cape Coral
- Subdivision
- Cape Coral
Property Description
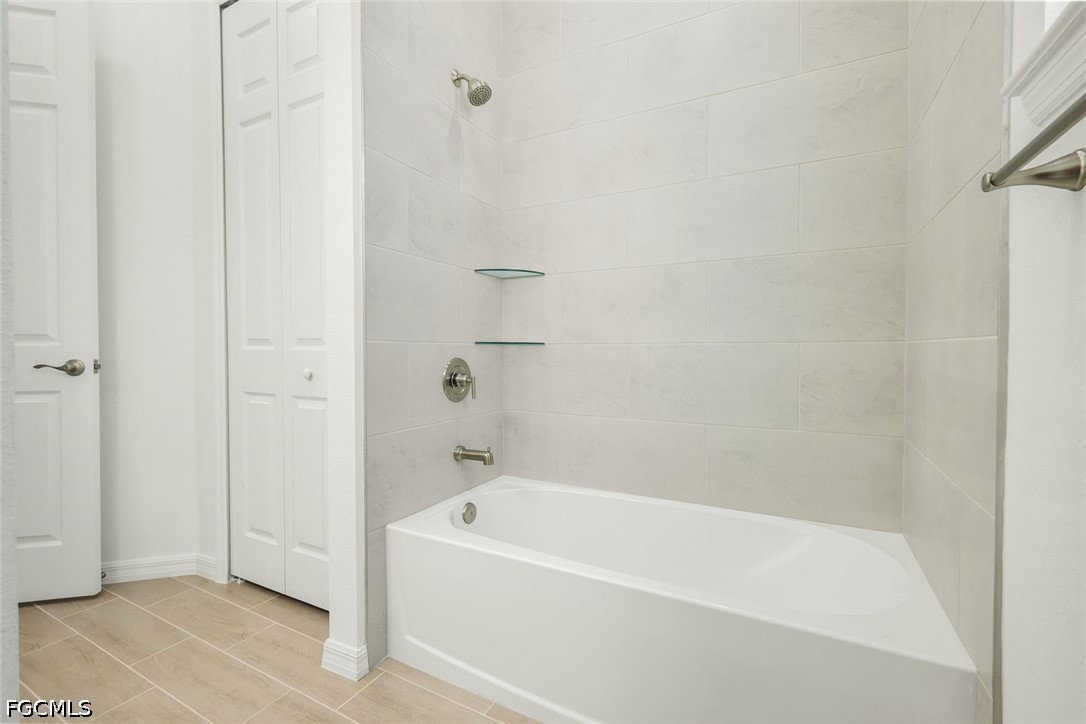
Brand-new 2026 Coastal Contemporary Home in Cape Coral’s highly sought-after 8 Lakes area, offering Deep Water, Direct Gulf access with no bridge restrictions and quick access to the river and open water. Designed for effortless Florida living, the main home features plank-style tile flooring throughout, soaring ceilings, and oversized 10’ sliding glass doors that seamlessly connect the great room to the outdoor living space. The chef’s kitchen offers quartz countertops, stainless steel appliances, a large island with breakfast bar, and a walk-in pantry, with ample room for a dedicated dining area. The spacious primary suite includes sliding glass doors to the lanai, two walk-in closets, and a spa-inspired bath with dual vanities, soaking tub, and walk-in shower. All guest bedrooms are generously sized as well. A standout feature is the private guest house / in-law suite with its own entrance, bedroom, full bath (also serving as a pool bath), living area, and kitchenette with sink, dishwasher, and refrigerator—ideal for extended family, guests, or flexible living. Outdoor living shines with a large covered lanai, plumbed for an outdoor kitchen, overlooking the saltwater heated pool and spa. Additional highlights include impact windows and doors, 3-car garage, circular paver driveway, eastern rear exposure to watch the morning sunrise, and an assumable flood insurance policy—a major advantage in SWFL. With 2,275 sq ft in the main home, 527 sq ft in the guest suite, and 3,846 sq ft total under roof, this elevated, worry-free new construction is perfect as a primary residence, seasonal retreat, or high-end vacation home. Don't let this one slip away! Secure your "Piece of Paradise" today!
/u.realgeeks.media/teammixon/Horizontal_Dark.png)
Additional Information
- Taxes
- $6,665
- Building Design
- Single Family
- Year Built
- 2026
- Community Type
- Boat Facilities, Non-Gated, Street Lights
- Construction
- Block, Concrete, Stucco
- Living Area
- 2,802
- Acres
- 0.23
- Interior Features
- Attic, Breakfast Bar, Bathtub, Dual Sinks, Entrance Foyer, French Door(s)/Atrium Door(s), High Ceilings, Living/Dining Room, Pantry, Pull Down Attic Stairs, Separate Shower, Walk-In Pantry, Walk-In Closet(s)
- Amenities
- Sidewalks
- Cooling
- Central Air, Ceiling Fan(s), Electric
- Heating
- Central, Electric
- Flooring
- Tile
- Garage Spaces
- 3
- Exterior Features
- Security/High Impact Doors, Sprinkler/Irrigation
- View
- Canal, Landscaped, Water
- Gulf Access
- Yes
- Gulf Access Type
- No Bridge(s)/Water Direct
- Waterfront
- Yes
- Waterfront Description
- Canal Access, Navigable Water, Seawall
- Water
- Assessment Paid, Public
- Sewer
- Assessment Paid, Public Sewer
- Pool Description
- Concrete, Electric Heat, Heated, In Ground, Pool Equipment, Screen Enclosure, Salt Water, Outside Bath Access, Pool/Spa Combo
- Stories
- 1
- Pets
- Yes
Mortgage Calculator
Listing courtesy of The Keyes Company.