3809 Agualinda Boulevard, Cape Coral, FL 33914
- $440,000
- 3
- BD
- 2
- BA
- 1,812
- SqFt




- List Price
- $440,000
- Status
- ACTIVE
- MLS#
- 2026016838
- Price Change
- ▼ $10,000 1787031686
- Bedrooms
- 3
- Bathrooms
- 2
- Living Area
- 1,812
- Development
- Cape Coral
- Subdivision
- Cape Coral
Property Description
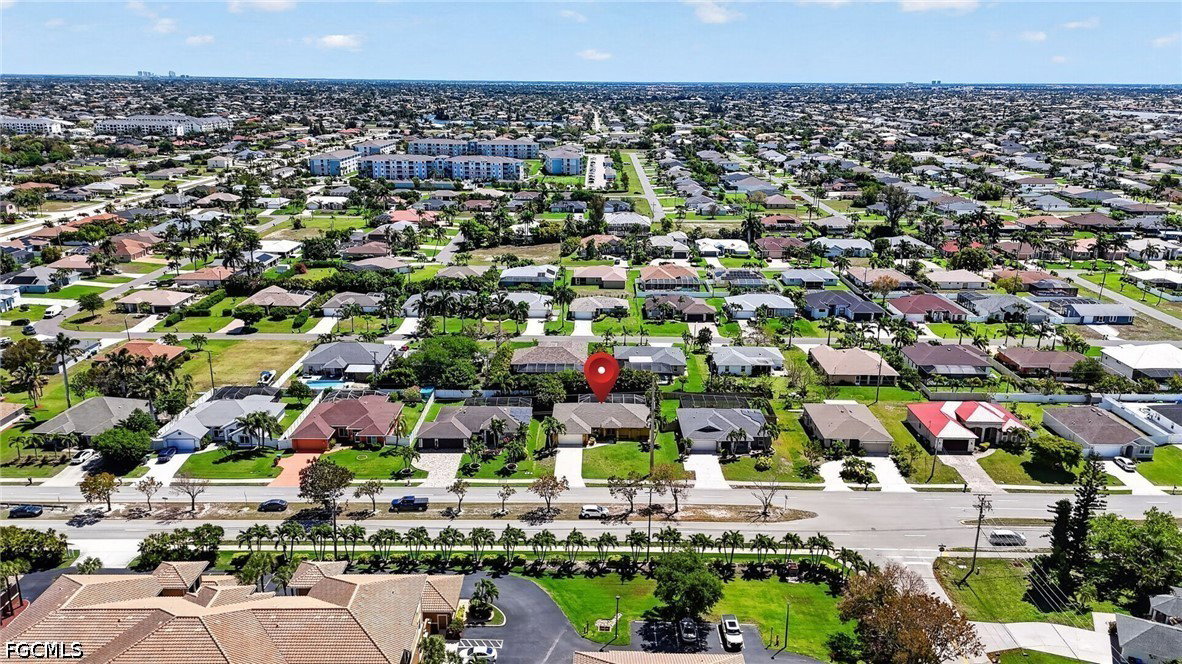
JUST REDUCED! Welcome to your own private retreat in Cape Coral’s highly desirable Pelican neighborhood, where thoughtful upgrades, tropical landscaping, and resort-style outdoor living come together to create the Florida lifestyle you’ve been dreaming about. From the moment you arrive, you’ll appreciate the pride of ownership throughout this meticulously maintained 3-bedroom plus den, 2-bath pool home. Step through the front door into a bright, open floor plan with soaring vaulted ceilings, abundant natural light, and expansive views of your backyard oasis. Outside, the screened lanai is designed for year-round enjoyment. Relax in the sparkling pool, unwind in the heated jacuzzi spa, or entertain family and friends beneath the covered patio surrounded by mature tropical landscaping, including banana trees, hibiscus bushes, and lush areca and triplet palms. The spacious kitchen overlooks the pool and seamlessly connects to the great room, making everyday living and entertaining effortless. A dedicated den provides the perfect space for a home office, media room, or guest retreat. What truly sets this home apart is the extensive investment in major upgrades that allow you to move in with confidence. Recent improvements include a new roof (2022), impact-resistant windows, luxury Lifeproof vinyl plank flooring, newer kitchen appliances, updated pool equipment, HVAC improvements, whole-house water filtration system, and numerous other mechanical updates that minimize future maintenance and maximize peace of mind. Even more reassuring, this home has never flooded, offering an added level of confidence for buyers seeking security along with the Florida lifestyle. Perfectly situated just minutes from Cape Harbour Marina, Tarpon Point Marina, waterfront restaurants, boutique shopping, the Surfside Farmers Market, and with quick access to Veterans Parkway for commuting to Fort Myers or Punta Gorda, this location places the very best of Southwest Florida right at your doorstep. If you’ve been searching for a home that combines modern updates, outdoor living, and one of Cape Coral’s most desirable neighborhoods, this is one you won’t want to miss.
/u.realgeeks.media/teammixon/Horizontal_Dark.png)
Additional Information
- Taxes
- $5,546
- Building Design
- Single Family
- Year Built
- 2004
- Community Type
- Non-Gated
- Construction
- Block, Concrete, Stucco
- Living Area
- 1,812
- Acres
- 0.23
- Interior Features
- Dual Sinks, Entrance Foyer, Eat-in Kitchen, Family/Dining Room, French Door(s)/Atrium Door(s), Living/Dining Room, Pantry, Cable TV, Vaulted Ceiling(s), Split Bedrooms
- Amenities
- Other, See Remarks
- Cooling
- Central Air, Electric
- Heating
- Central, Electric
- Flooring
- Tile, Vinyl
- Garage Spaces
- 2
- Exterior Features
- Fruit Trees, Sprinkler/Irrigation, Outdoor Grill, Patio, Privacy Wall
- View
- Landscaped
- Waterfront Description
- None
- Water
- Assessment Paid
- Sewer
- Assessment Paid
- Pool Description
- Concrete, In Ground, Pool Equipment, Screen Enclosure
- Stories
- 1
- Pets
- Yes
Mortgage Calculator
Listing courtesy of John R. Wood Properties.