3803 Pelican Boulevard, Cape Coral, FL 33914
- $359,900
- 3
- BD
- 2
- BA
- 1,734
- SqFt




- List Price
- $359,900
- Status
- ACTIVE
- MLS#
- 2026022052
- Price Change
- ▼ $5,100 1785265610
- Bedrooms
- 3
- Bathrooms
- 2
- Living Area
- 1,734
- Development
- Cape Coral
- Subdivision
- Cape Coral
Property Description
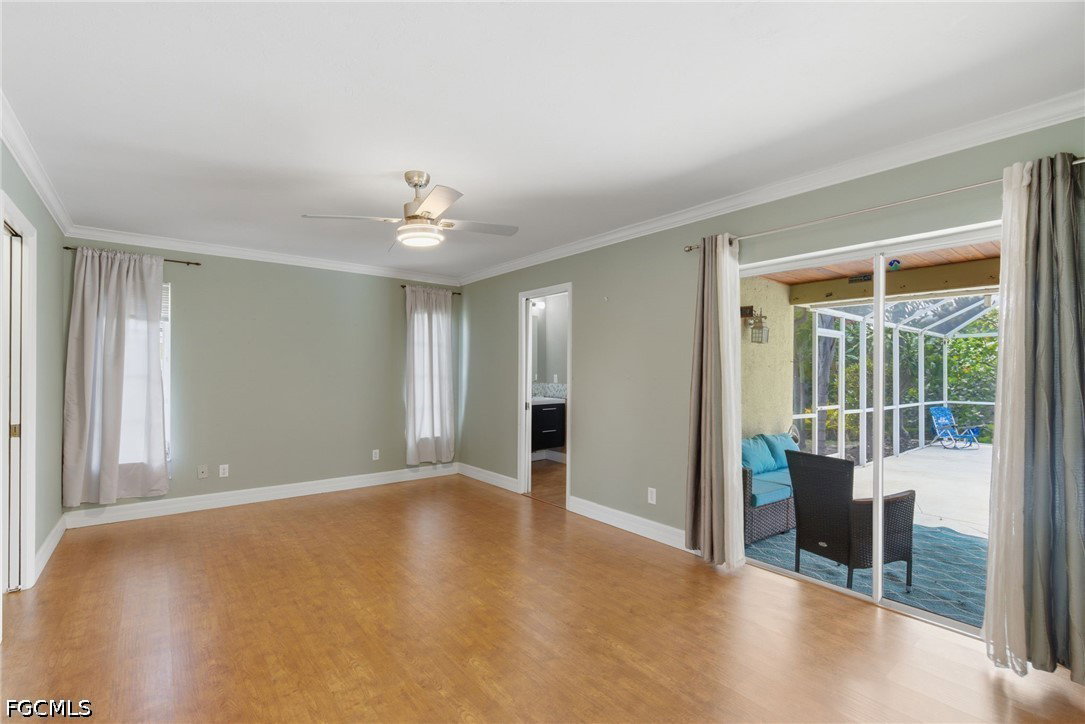
Price Improvement and a motivated seller is a win- win! This 3-bedroom, 2-bath home with exceptional attention to detail — including crown molding throughout, modern light fixtures, and a contemporary color scheme — is sure to get you excited to live and entertain here. The home also features a new roof installed in 2023, new A/C in 2025, new hot Water tank in 2024, and new pool filter in 2024. All this provides a peace of mind for years to come, along with the potential for insurance savings. The kitchen features granite countertops, under-cabinet lighting, stainless steel appliances, and a unique wood tray ceiling, adding yet another touch of designer detail. Overlooking the well-lit dining area, spacious great room, and screened lanai, this layout is ideal for entertaining family and friends. The oversized owner’s suite offers plenty of room for a sitting area, while sliding glass doors open directly to the screened lanai and pool area. Relax under the shade of the wood ceiling lanai, which beautifully complements the wood-look flooring found throughout the 3 bedrooms and owner’s bath. Located in SW Cape Coral, you are just minutes from parks, restaurants, local shops, grocery stores, the Cape Coral Yacht Club, Cape Harbour, Tarpon Point, and the Cape Coral Parkway Bridge leading into Fort Myers. Evening walks or bike rides are the perfect way to enjoy this wonderful neighborhood and everything SW Cape Coral has to offer.
/u.realgeeks.media/teammixon/Horizontal_Dark.png)
Additional Information
- Taxes
- $4,240
- Building Design
- Single Family
- Year Built
- 1989
- Community Type
- Non-Gated, Street Lights
- Construction
- Block, Concrete, Stucco
- Living Area
- 1,734
- Acres
- 0.23
- Interior Features
- Breakfast Bar, Eat-in Kitchen, Living/Dining Room, Tub Shower, Split Bedrooms
- Amenities
- Sidewalks
- Cooling
- Ceiling Fan(s)
- Heating
- Central, Electric
- Flooring
- Laminate
- Garage Spaces
- 2
- Exterior Features
- Fence, Sprinkler/Irrigation, Outdoor Shower, Shutters Manual
- Waterfront Description
- None
- Water
- Assessment Paid
- Sewer
- Assessment Paid
- Pool Description
- In Ground, Outside Bath Access
- Stories
- 1
- Pets
- Yes
Mortgage Calculator
Listing courtesy of Epique Realty, Inc..