325 SE 21st Street, Cape Coral, FL 33990
- $599,900
- 5
- BD
- 5
- BA
- 2,950
- SqFt




- List Price
- $599,900
- Status
- ACTIVE
- MLS#
- 2026022388
- Price Change
- ▼ $30,000 1784069676
- Bedrooms
- 5
- Bathrooms
- 5
- Half-baths
- 1
- Living Area
- 2,950
- Development
- Cape Coral
- Subdivision
- Cape Coral
Property Description
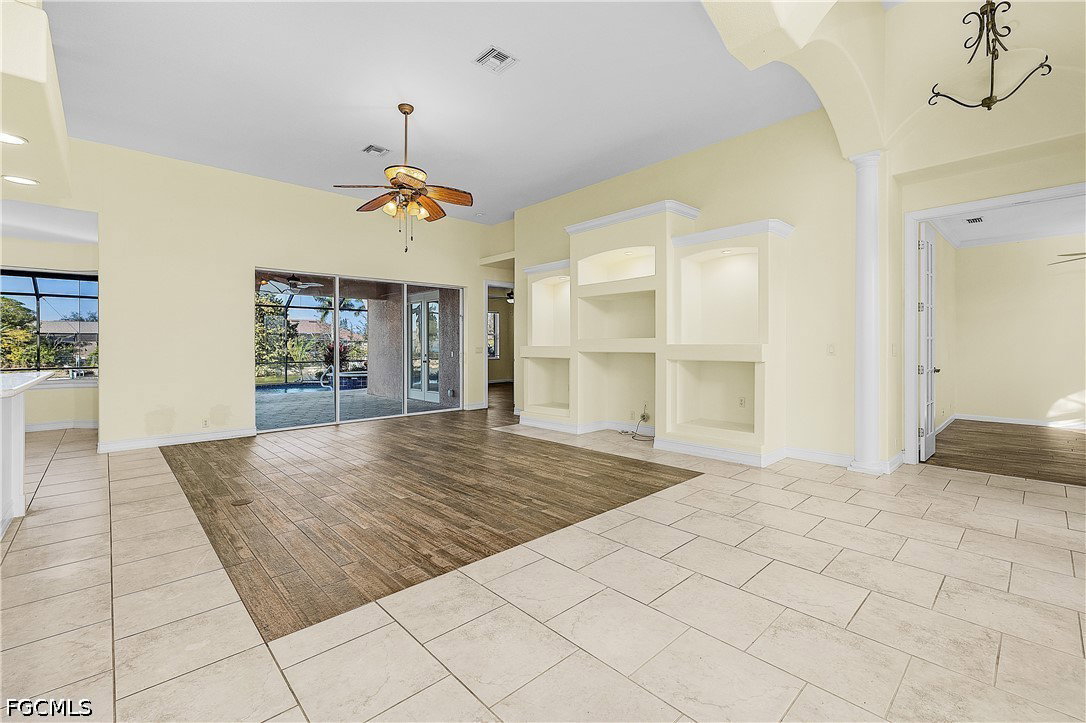
DRASTIC PRICE REDUCTION!! THIS HOME MUST BE SOLD! THIS IS THE BEST OPPORTUNITY FOR A HOME OF THIS CALABER! Welcome to this stunning 5 bed or 4 bed+ den (office, media, hobby room), 4 1/2 bath, 3 car garage waterfront home has room for all your toys! 4 bedrooms have private baths & walk in closets. Tiled main floor, soaring ceilings, entertainment wall, formal dining plus breakfast room gives plenty of room to spread out. 2 Primary Suites. Main floor primary suite features walk in closet, jetted tub, 2 head shower, double vanity, private commode. 2nd floor bedroom complete with balcony and beautiful water view could be bonus room. Flex main floor bedroom could be media room or office. Would make a fabulous vacation rental with spacious, flexible floor plan Open Island kitchen with huge pantry. Heated pool with swim up Bar and Spa plus pool bath. Bring your boat and enjoy the waterfront lifestyle that this home has to offer. Paver driveway, NEW SHINGLE roof with transferable warranty ($350) & lush landscape speak to the quality of this one of a kind Cape Coral gem. Quiet neighborhood in incredibly convenient Mid-Cape location. Just minutes to Veterans Pkwy or Pine Island Rd. It doesn't get any better than this! Perfect for VACATION RENTAL!
/u.realgeeks.media/teammixon/Horizontal_Dark.png)
Additional Information
- Taxes
- $7,641
- Building Design
- Single Family
- Year Built
- 2005
- Community Type
- Boat Facilities
- Construction
- Block, Concrete, Stucco
- Living Area
- 2,950
- Acres
- 0.27
- Interior Features
- Breakfast Bar, Built-in Features, Bedroom on Main Level, Breakfast Area, Bathtub, Closet Cabinetry, Coffered Ceiling(s), Separate/Formal Dining Room, Dual Sinks, French Door(s)/Atrium Door(s), High Ceilings, Jetted Tub, Kitchen Island, Living/Dining Room, Multiple Shower Heads, Main Level Primary, Multiple Primary Suites, Pantry, Separate Shower, Cable TV, Upper Level Primary
- Amenities
- Guest Suites
- Cooling
- Central Air, Ceiling Fan(s), Electric
- Heating
- Central, Electric
- Flooring
- Carpet, Tile
- Garage Spaces
- 3
- Exterior Features
- Fruit Trees, Sprinkler/Irrigation, Shutters Manual
- View
- Canal, Landscaped, Water
- Waterfront
- Yes
- Waterfront Description
- Canal Access, Navigable Water
- Water
- Assessment Paid, Public
- Sewer
- Assessment Paid, Public Sewer
- Pool Description
- Concrete, Electric Heat, Heated, In Ground, Negative Edge, Pool Equipment, Screen Enclosure, Outside Bath Access, Pool/Spa Combo
- Stories
- 2
- Pets
- Yes
Mortgage Calculator
Listing courtesy of Ring Realty, Inc.