3306 NW 16th Terrace, Cape Coral, FL 33993
- $437,500
- 3
- BD
- 2
- BA
- 2,531
- SqFt




- List Price
- $437,500
- Status
- ACTIVE
- MLS#
- 2026027038
- Price Change
- ▼ $6,500 1786845021
- Bedrooms
- 3
- Bathrooms
- 2
- Living Area
- 2,531
- Development
- Cape Coral
- Subdivision
- Cape Coral
Property Description
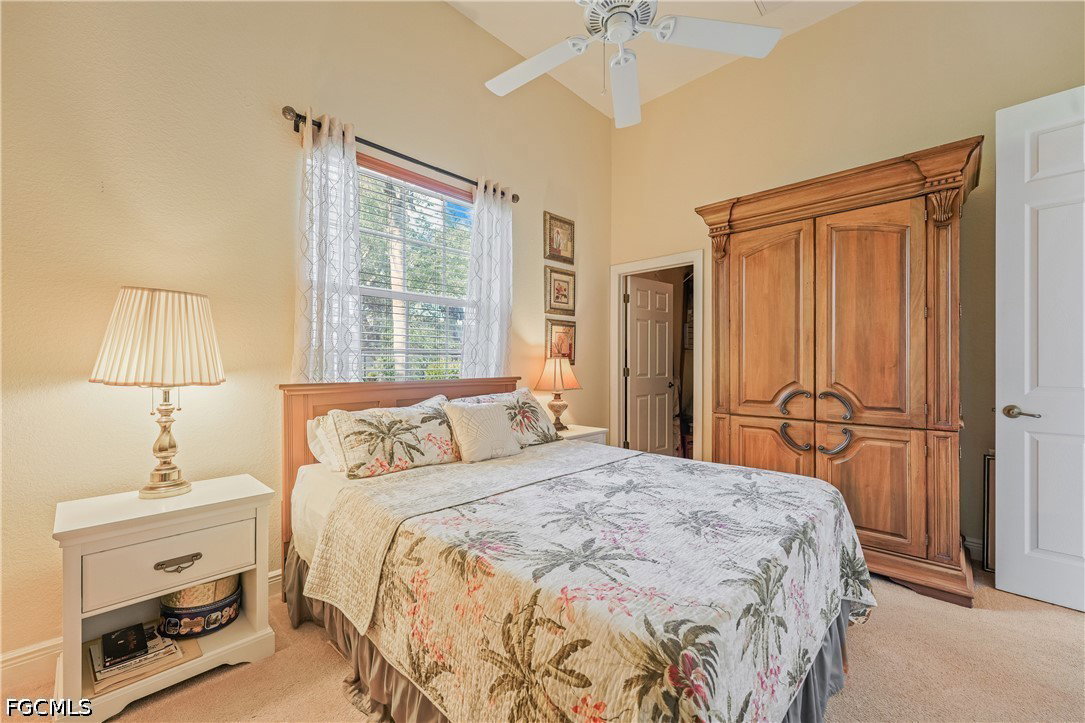
Move-in ready and loaded with major updates, this spacious 3-bedroom + den home offers over 2,500 square feet of thoughtfully designed living space with a desirable split floor plan, an oversized 3-car garage, and plenty of room to add the pool of your dreams. Recent improvements include a NEW roof, soffits, and gutters (2023), NEW A/C compressor and air handler (2022), a beautifully remodeled primary bathroom (2024), NEW garage doors brought up to current code (2026), NEW washer and dryer (2024), and freshly painted east and west exterior walls. Inside, you'll find a formal dining room, spacious family room, a bright breakfast nook, tray ceilings, and transom windows that fill the home with natural light. The well-appointed kitchen features granite countertops, abundant cabinetry, and generous prep and storage space, making it ideal for everyday living and entertaining. The split-bedroom layout offers privacy, with oversized bedrooms and walk-in closets in every bedroom. The primary suite features sliding glass doors leading to the lanai and a beautifully remodeled en-suite bathroom, while the guest bathroom offers direct lanai access, making it perfectly positioned to serve a future pool. Additional features include an inside laundry room with a built-in utility sink and upper and lower cabinets, high-efficiency windows, a whole-house reverse osmosis water system, handicap-height toilets in both bathrooms, and mature tropical landscaping showcasing a variety of palm trees that create exceptional curb appeal. Located in the growing NW Cape Coral area with convenient access to shopping, dining, parks, boating, the Seven Islands project, and the future Coral Grove district, this meticulously maintained home offers the space, updates, and functionality today's buyers are searching for.
/u.realgeeks.media/teammixon/Horizontal_Dark.png)
Additional Information
- Taxes
- $3,184
- Building Design
- Single Family
- Year Built
- 2006
- Community Type
- Non-Gated
- Construction
- Block, Concrete, Stucco
- Living Area
- 2,531
- Acres
- 0.24
- Interior Features
- Built-in Features, Bathtub, Tray Ceiling(s), Separate/Formal Dining Room, Dual Sinks, Kitchen Island, Separate Shower, Cable TV, Walk-In Closet(s), Window Treatments, Home Office, Split Bedrooms
- Amenities
- None
- Cooling
- Central Air, Ceiling Fan(s), Electric
- Heating
- Central, Electric
- Flooring
- Carpet, Tile
- Garage Spaces
- 3
- Exterior Features
- Sprinkler/Irrigation, Patio, Room For Pool, Shutters Manual
- View
- Landscaped
- Waterfront Description
- None
- Water
- Well
- Sewer
- Septic Tank
- Stories
- 1
- Pets
- Yes
Mortgage Calculator
Listing courtesy of Epique Realty Inc..