2115 SW 30th Terrace, Cape Coral, FL 33914
- $525,000
- 3
- BD
- 2
- BA
- 1,895
- SqFt




- List Price
- $525,000
- Status
- ACTIVE
- MLS#
- 2026028558
- Price Change
- ▼ $15,000 1788992884
- Bedrooms
- 3
- Bathrooms
- 2
- Living Area
- 1,895
- Development
- Cape Coral
- Subdivision
- Cape Coral
Property Description
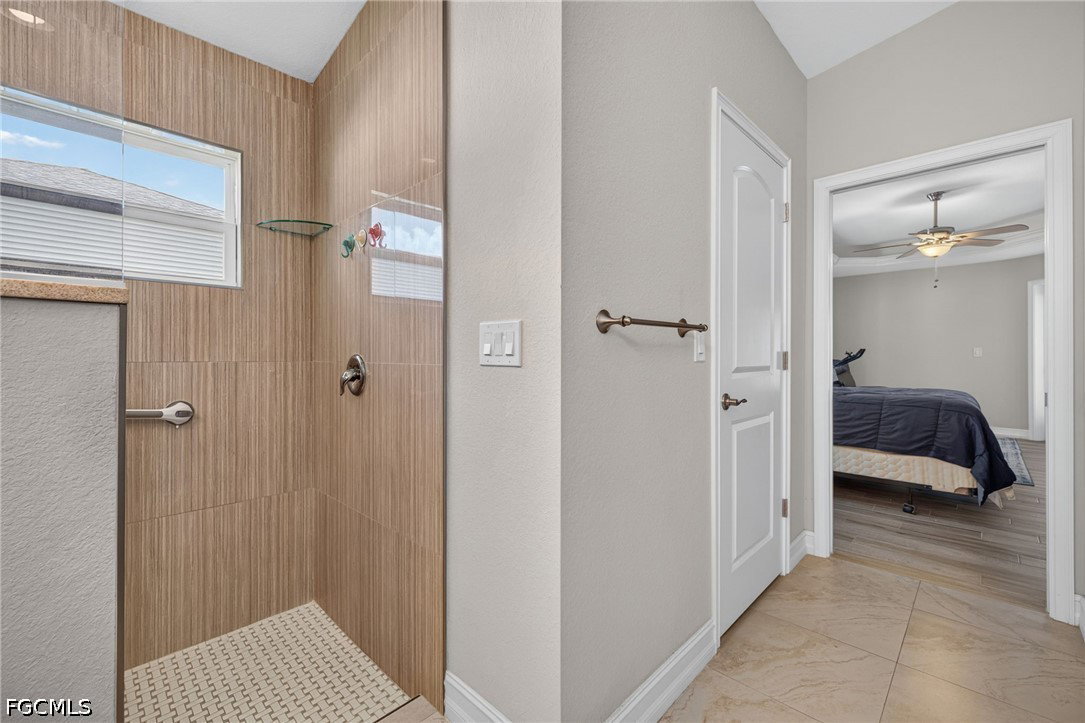
Quality construction, thoughtful upgrades, and a prime Southwest Cape Coral location make this 2018-built pool home stand out. Located across from gulf-access homes, this property offers excellent curb appeal, a spacious open floor plan, and features not commonly found in this price range. The home offers a flexible layout that can function as four bedrooms or three bedrooms plus a den/office, with the den qualifying as a bedroom due to the closet. The bright, open living area feels larger than expected and features wood-look porcelain tile throughout the bedrooms and main living spaces, with 20x20 tile in the bathrooms. The kitchen is designed for everyday living and entertaining, featuring stainless steel appliances, wood cabinetry with soft-close hardware, and an oversized walk-in pantry. Additional upgrades include impact-resistant dual-pane windows and doors rated for 150 mph winds, owned solar panels for energy-efficient, lower-cost living, a large 30x30 three-car garage, and a convenient wash tub in the garage area. As an added benefit, the seller is offering up to $5,000 in concessions to the buyer, which may be used toward closing costs, prepaids, or a potential interest rate buy-down. Step outside to enjoy the oversized 14x28 pool with an extended deck, plus an outdoor kitchen complete with tiled backsplash and exhaust fan. The price includes a blind package and a fully paid solar system, adding even more value. This is a rare opportunity to own a well-built, upgraded Southwest Cape Coral pool home in a highly desirable location near gulf-access properties, shopping, dining, and everyday conveniences.
/u.realgeeks.media/teammixon/Horizontal_Dark.png)
Additional Information
- Taxes
- $6,108
- Building Design
- Single Family
- Year Built
- 2018
- Community Type
- None
- Construction
- Block, Concrete, Stucco
- Living Area
- 1,895
- Acres
- 0.23
- Interior Features
- Breakfast Bar, Bedroom on Main Level, Coffered Ceiling(s), Dual Sinks, Family/Dining Room, French Door(s)/Atrium Door(s), Kitchen Island, Living/Dining Room, Main Level Primary, Pantry, Shower Only, Separate Shower, Cable TV, Walk-In Pantry, Walk-In Closet(s), High Speed Internet, Home Office, Split Bedrooms
- Amenities
- Other, See Remarks
- Cooling
- Central Air, Ceiling Fan(s), Electric
- Heating
- Central, Electric
- Flooring
- Tile
- Garage Spaces
- 3
- Exterior Features
- Fence, Other, Patio, Storage, Shutters Manual
- View
- Pool
- Waterfront Description
- None
- Water
- Assessment Unpaid, Public
- Sewer
- Assessment Paid, Public Sewer
- Pool Description
- Concrete, In Ground, Screen Enclosure, See Remarks
- Stories
- 1
- Pets
- Yes
Mortgage Calculator
Listing courtesy of Premier Sotheby's Int'l Realty.