1424 SW 49th Street, Cape Coral, FL 33914
- $379,900
- 3
- BD
- 2
- BA
- 1,605
- SqFt




- List Price
- $379,900
- Status
- ACTIVE
- MLS#
- 2026030971
- Price Change
- ▼ $20,000 1786412493
- Bedrooms
- 3
- Bathrooms
- 2
- Living Area
- 1,605
- Development
- Cape Coral
- Subdivision
- Cape Coral
Property Description
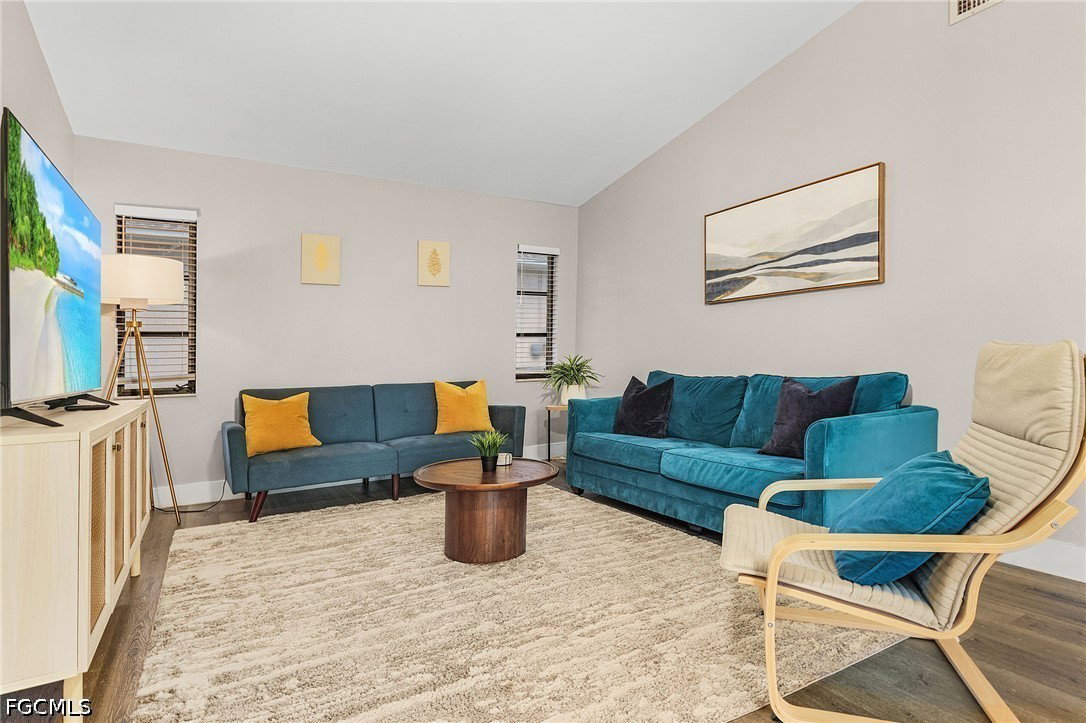
Welcome to your slice of affordable Florida paradise! This beautifully maintained 3-bedroom, 2-bath pool home offers the perfect combination of comfort, style, and investment potential. With sunny southern rear exposure, the heated pool enjoys sunshine throughout the day, creating the ideal setting for relaxing, entertaining, or enjoying Florida’s year-round outdoor lifestyle. Thoughtfully updated throughout, this home features a new water heater (2026), new roof installed in 2021, an updated kitchen with granite countertops, designer tile backsplash, and stainless steel appliances (2021). Both bathrooms have been tastefully renovated with elegant tile-surround showers, while luxury vinyl plank flooring flows through the bedrooms and main living areas for a modern, low-maintenance finish. Step outside to your private backyard oasis where the resurfaced pool (2022) and new pool heater make every season feel like a vacation. Whether you’re looking for a primary residence, seasonal getaway, or income-producing investment, this home is truly vacation-ready. Located just minutes from the vibrant Cape Harbour Marina, you’ll enjoy waterfront dining, boutique shopping, live entertainment, and boating activities. Multiple restaurants, grocery stores, pharmacies, and everyday conveniences are within walking distance. Currently operating as a successful vacation rental with a strong rental history, this property offers outstanding income potential. Rental financials are available upon request. Don’t miss this opportunity to own a move-in-ready Florida retreat in one of Cape Coral’s most desirable locations.
/u.realgeeks.media/teammixon/Horizontal_Dark.png)
Additional Information
- Taxes
- $4,465
- Building Design
- Single Family
- Year Built
- 1986
- Community Type
- Non-Gated
- Construction
- Block, Concrete, Stucco
- Living Area
- 1,605
- Acres
- 0.23
- Interior Features
- Breakfast Bar, Built-in Features, Bedroom on Main Level, Breakfast Area, Eat-in Kitchen, Main Level Primary, Shower Only, Separate Shower, Split Bedrooms
- Amenities
- None
- Cooling
- Central Air, Ceiling Fan(s), Electric
- Heating
- Central, Electric
- Flooring
- Vinyl
- Garage Spaces
- 2
- Exterior Features
- Fire Pit, Outdoor Grill, Gas Grill
- View
- Landscaped
- Waterfront Description
- None
- Water
- Public
- Sewer
- Public Sewer
- Pool Description
- Electric Heat, Heated, In Ground
- Stories
- 1
- Pets
- Yes
Mortgage Calculator
Listing courtesy of Compass Florida LLC.