617 SE 3rd Terrace, Cape Coral, FL 33990
- $399,900
- 3
- BD
- 2
- BA
- 1,988
- SqFt




- List Price
- $399,900
- Status
- ACTIVE
- MLS#
- 225006987
- Price Change
- ▼ $20,000 1777139056
- Bedrooms
- 3
- Bathrooms
- 2
- Living Area
- 1,988
- Development
- Cape Coral
- Subdivision
- Cape Coral
Property Description
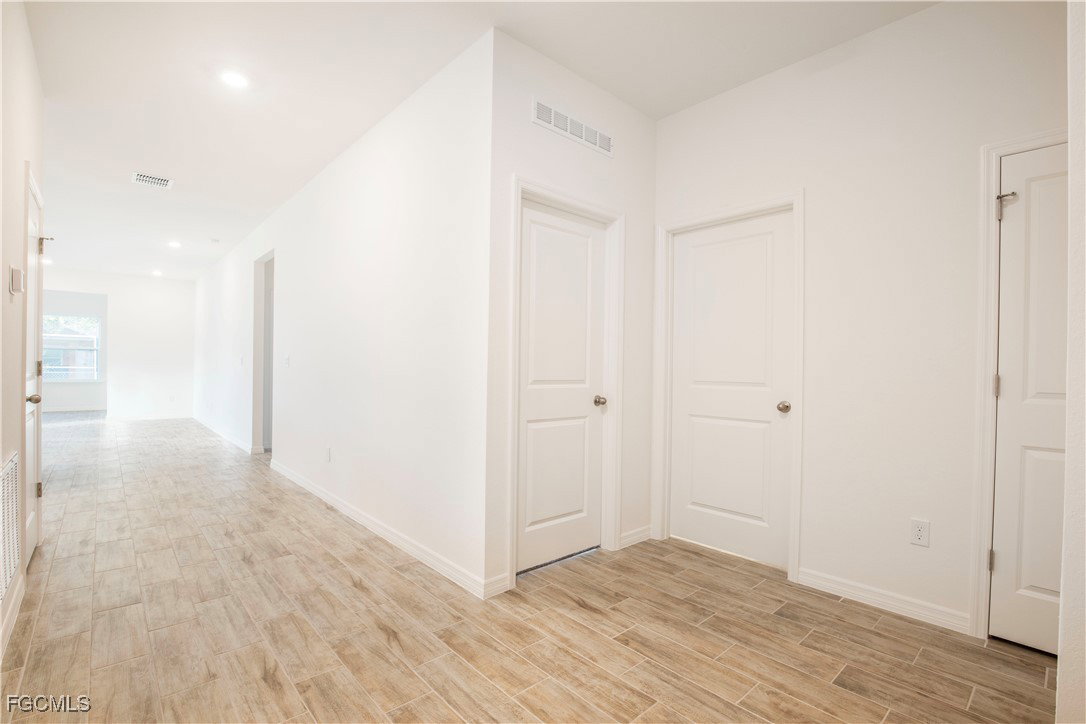
Hi there! I’m the kind of home that makes a great first impression—and then keeps earning it. I’m tucked into an established neighborhood in SE Cape Coral, the kind of place where streets feel settled and neighbors wave. I’m proudly connected to public utilities (no surprises here) and I sit outside of any FEMA flood zone, so peace of mind comes standard. I like convenience. Publix, Sam’s Club, and Sun Splash Family Water Park are all just minutes away—whether you’re stocking up, saving big, or making memories on a sunny Florida afternoon. Inside, I’m thoughtfully laid out with 3 bedrooms, 2 bathrooms, and a flexible bonus space that adapts to your life—home office, playroom, gym, or creative escape. My spacious two-car garage gives you room for vehicles, storage, and weekend projects. Look up when you walk in—I’ve got 9’4” ceilings that keep things airy and bright, and a tray ceiling in the primary bedroom that adds just the right touch of quiet luxury. Underfoot, you’ll find luxury plank, wood-look tile—beautiful, durable, and easy to live with. My kitchen is dressed to impress with granite countertops, and both bathrooms feature tiled showers that feel clean, polished, and timeless. Outside, I’m already taken care of with a full lawn and irrigation system, so you can enjoy your space without the stress. I’m not flashy—I’m confident. Well-built, well-located, and ready to fit your lifestyle from day one. If you’re looking for a home that feels easy, solid, and genuinely welcoming… I might just be the one you’ve been waiting to meet.
/u.realgeeks.media/teammixon/Horizontal_Dark.png)
Additional Information
- Taxes
- $1,709
- Building Design
- Single Family
- Year Built
- 2025
- Community Type
- None
- Construction
- Block, Concrete, Stucco
- Living Area
- 1,988
- Acres
- 0.23
- Interior Features
- Breakfast Bar, Tray Ceiling(s), Dual Sinks, Entrance Foyer, Eat-in Kitchen, Kitchen Island, Living/Dining Room, Pantry, See Remarks, Shower Only, Separate Shower, Walk-In Closet(s)
- Amenities
- None
- Cooling
- Central Air, Electric
- Heating
- Central, Electric
- Flooring
- Carpet, Tile
- Garage Spaces
- 2
- Exterior Features
- Other, Patio
- Waterfront Description
- None
- Water
- Public
- Sewer
- Public Sewer
- Stories
- 1
- Pets
- Yes
Mortgage Calculator
Listing courtesy of New Home Star Florida LLC.