8894 Shenendoah Circle, Naples, FL 34113
- $1,599,000
- 4
- BD
- 4
- BA
- 2,942
- SqFt




- List Price
- $1,599,000
- Status
- ACTIVE
- MLS#
- 225070818
- Price Change
- ▼ $90,000 1769634801
- Bedrooms
- 4
- Bathrooms
- 4
- Half-baths
- 1
- Living Area
- 2,942
- Development
- Majors
- Subdivision
- Majors
Property Description
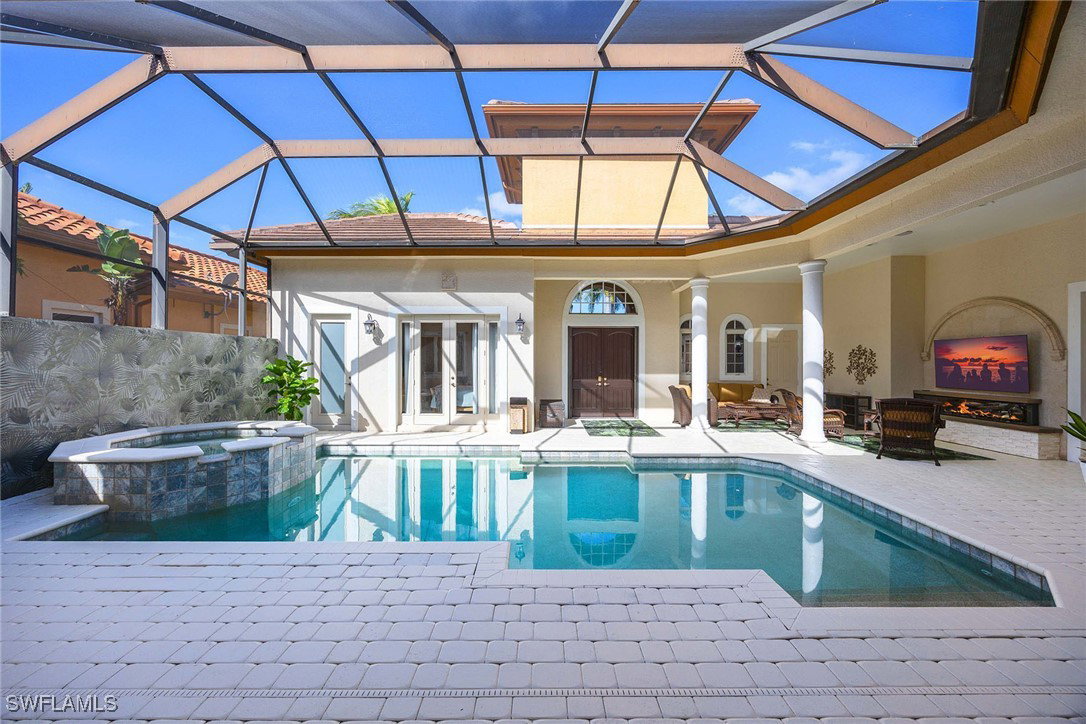
Welcome to your dream residence in the sought-after, double-gated Majors at Lely Resort! This exceptional freshly reimagined Pinehurst model estate is a meticulously maintained, turnkey-furnished home, offering four bedrooms plus a den, and three-and-a-half baths. Designed for those who value luxury, comfort, and ease of living, this home exudes elegance and charm from the moment you step through the custom double-entry front doors. Inside, the home dazzles with its elegant architectural details, including crown molding, a fireplace surrounded by custom natural stone setting the tone for quality throughout. The open great room and courtyard layout is ideal for relaxed living and grand entertaining. The main residence offers three spacious bedrooms and two-and-a-half baths, complemented by a private one-bedroom, one-bath casita for guests or as an in-law suite. All living spaces seamlessly connect to a spectacular central courtyard, with a heated pool, integrated waterfall spa, and sun-soaked deck, offering the ultimate in indoor-outdoor living. The chef’s kitchen, designed with entertaining in mind, features a large walk-in pantry, premium appliances, and ample countertop space. The custom-built home office/den adds functionality and sophistication. The private courtyard outdoor living area is complemented by a rear covered lanai with breathtaking southern golf course and lake views, making this the ideal setting for day and night enjoyment. The home is complete with a spacious three-car garage and topped with a new tile roof. As a resident, you’ll enjoy exclusive immediate access to the Players Club and Spa, where amenities include a state-of-the-art fitness center, restaurant, tiki bar and grill, billiards room, luxurious spa, resort-style pools, and an elite tennis and pickleball facility. Golf enthusiasts will revel in access to Lely Resort’s three championship 18-hole courses. Don’t miss this rare opportunity to own an exquisite estate where luxury and convenience meet. Experience the lifestyle you’ve always dreamed of. The property is a potential source of rental income, and history is available.
/u.realgeeks.media/teammixon/Horizontal_Dark.png)
Additional Information
- Taxes
- $12,600
- HOA Fee
- $100
- Building Design
- Single Family
- Year Built
- 2006
- Community Type
- Golf, Gated, Tennis Court(s), Shopping, Street Lights
- Construction
- Block, Concrete, Stucco
- Living Area
- 2,942
- Acres
- 0.22
- Hoa Fee
- $100
- Interior Features
- Breakfast Bar, Built-in Features, Bedroom on Main Level, Breakfast Area, Bathtub, Tray Ceiling(s), Separate/Formal Dining Room, Dual Sinks, Fireplace, High Ceilings, Kitchen Island, Main Level Primary, Pantry, Separate Shower, Cable TV, Walk-In Pantry, Walk-In Closet(s), Wired for Sound, Window Treatments, High Speed Internet, Home Office
- Amenities
- Basketball Court, Bocce Court, Billiard Room, Billiards, Business Center, Clubhouse, Concierge, Dog Park, Fitness Center, Golf Course, Hobby Room, Library, Media Room, Pickleball, Private Membership, Pool, Putting Green(s), Restaurant, Spa/Hot Tub, Sidewalks, Tennis Court(s)
- Cooling
- Central Air, Ceiling Fan(s), Electric
- Heating
- Central, Electric
- Flooring
- Tile, Wood
- Garage Spaces
- 3
- Exterior Features
- Courtyard, Deck, Security/High Impact Doors, Sprinkler/Irrigation, Outdoor Grill, Shutters Manual
- View
- Golf Course, Lake, Water
- Waterfront Description
- None
- Water
- Public
- Sewer
- Public Sewer
- Pool Description
- Concrete, Electric Heat, Heated, In Ground, Pool Equipment, Screen Enclosure, Community, Outside Bath Access, Pool/Spa Combo
- Stories
- 1
- Pets
- Yes
Mortgage Calculator
Listing courtesy of Premier Sotheby's Int'l Realty.