3530 Lansing Loop Unit 202, Estero, FL 33928
- $419,900
- 3
- BD
- 3
- BA
- 2,878
- SqFt






- List Price
- $419,900
- Status
- ACTIVE
- MLS#
- 225071675
- Price Change
- ▼ $5,000 1782959640
- Bedrooms
- 3
- Bathrooms
- 3
- Half-baths
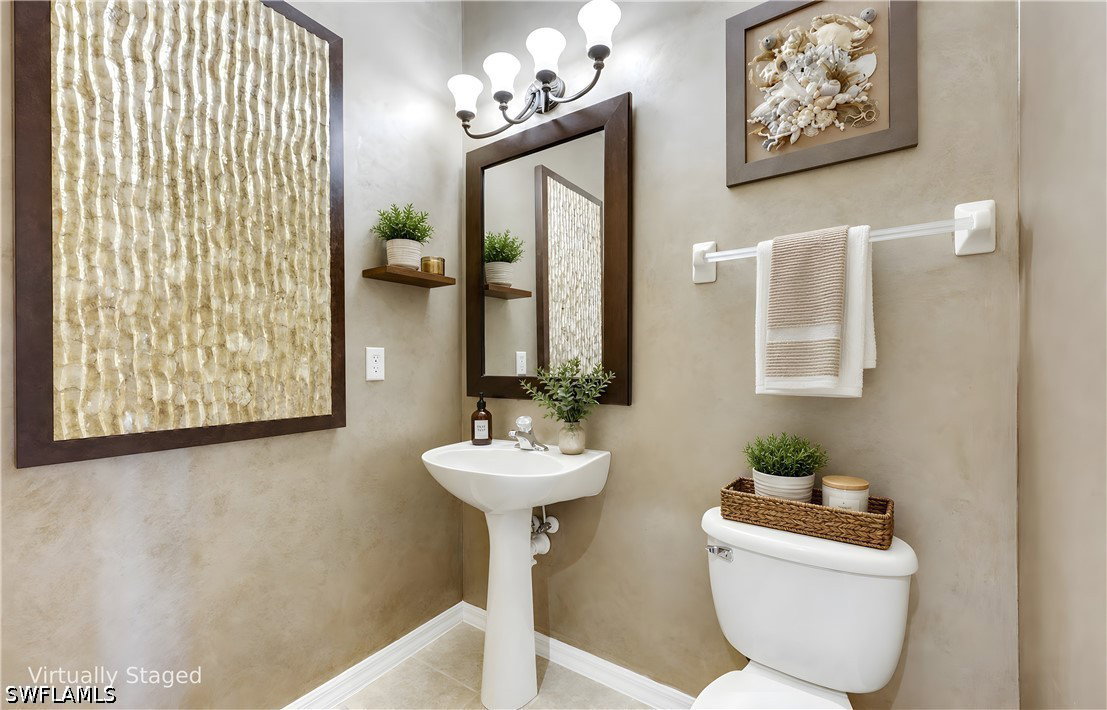
- 1
- Living Area
- 2,878
- Development
- Meadows Of Estero
- Subdivision
- Meadows Of Estero
Property Description
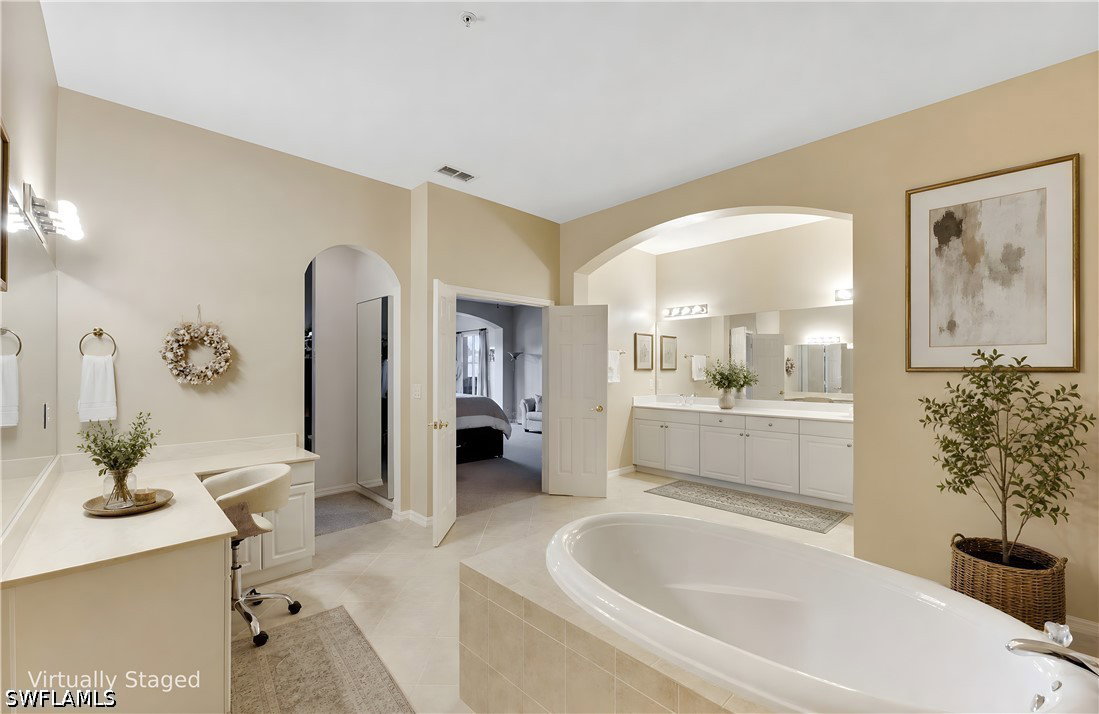
Welcome to your Stunning Designer Condo with Expansive Lake Views in the Heart of Estero! Expect to be impressed by this beautiful second-floor residence in the highly sought-after Meadows of Estero. Boasting nearly 2,900 sq. ft. under air, this spacious home lives large with a wide-open floor plan, soaring ceilings, and one-of-a-kind designer finishes. The oversized lanai offers serene and private north rear exposure overlooking a wide lake, creating the perfect outdoor retreat. Inside, the expansive owner’s suite features a spa-inspired ensuite bath with a Roman soaking tub, frameless glass shower, and an extra-large walk-in closet. Additional highlights include: Freshly updated in 2024 with a brand-new roof and exterior paint for a refreshed look A two-car garage with added storage Elevator-ready with air-conditioned shafts that double as walk-in storage spaces Large guest bedrooms and generous living/dining areas for entertaining Gently lived-in and meticulously maintained—pride of ownership shows throughout Located west of US-41, Meadows of Estero is a gated community offering resort-style amenities including a sun lovers’ pool, clubhouse, and fitness center. The maintenance fee covers water, cable, and high-speed internet—and the community is not in a flood zone! Perfectly situated just minutes to FGCU, RSW International Airport, Bonita Beach (10 miles), and an abundance of shopping, dining, and golf, this home combines comfort, convenience, and value. These are the largest maintenance-free condos in the area—don’t miss this incredible opportunity!
/u.realgeeks.media/teammixon/Horizontal_Dark.png)
Additional Information
- Taxes
- $5,460
- Building Design
- Low Rise (1-3)
- Year Built
- 2007
- Community Type
- Gated, Street Lights
- Construction
- Block, Concrete, Stucco
- Living Area
- 2,878
- Acres
- 0.32
- Interior Features
- Built-in Features, Bathtub, Tray Ceiling(s), Dual Sinks, Entrance Foyer, Kitchen Island, Living/Dining Room, Separate Shower, Cable TV, Walk-In Closet(s), Window Treatments, Split Bedrooms
- Amenities
- Clubhouse, Fitness Center, Pool, Spa/Hot Tub, Management
- Cooling
- Central Air, Electric
- Heating
- Central, Electric
- Flooring
- Tile
- Garage Spaces
- 2
- Exterior Features
- Shutters Manual, Water Feature
- View
- Lake
- Waterfront
- Yes
- Waterfront Description
- Lake
- Water
- Public
- Sewer
- Public Sewer
- Pool Description
- Community
- Pets
- Call, Conditional
Mortgage Calculator
Listing courtesy of Cachon Realty Group. LLC.