8762 Driftwood Drive, Naples, FL 34114
- $2,099,000
- 4
- BD
- 5
- BA
- 4,061
- SqFt




- List Price
- $2,099,000
- Status
- ACTIVE
- MLS#
- 225076642
- Price Change
- ▼ $50,000 1784323059
- Bedrooms
- 4
- Bathrooms
- 5
- Half-baths
- 1
- Living Area
- 4,061
- Development
- Seven Shores
- Subdivision
- Seven Shores
Property Description
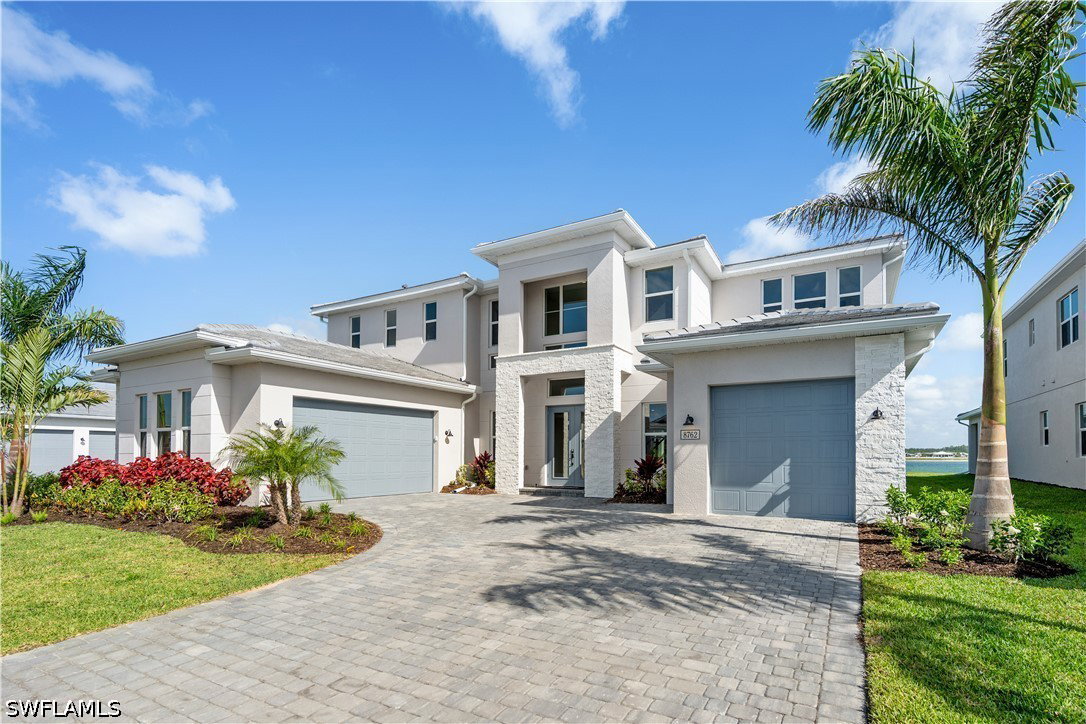
One or more photo(s) has been virtually staged, AI generated or rendered. Discover luxury waterfront living in the brand-new 2-story Groveland home with over 4,061 sq. ft. of refined space. Experience the ultimate Florida lifestyle in your private outdoor oasis, featuring a sparkling pool and spa with breathtaking lakefront views. The spacious covered lanai, complete with a screened enclosure, offers a full cabana bath and is pre-plumbed for a future outdoor kitchen—ideal for entertaining or unwinding in tropical serenity. Inside, the open-concept floor plan fills the home with natural light and water views. The gourmet kitchen boasts premium JennAir appliances, a natural gas cooktop with vented hood, a butler’s pantry, quartz countertops, and elegant double-stacked wood cabinetry. The primary bedroom suite offers peaceful water views, a spa-inspired bath with soaking tub, dual-head walk-in shower, double vanities, and two walk-in closets. Upstairs, three additional bedrooms have private en suites, and a spacious loft provides flexible space for media, office, or relaxation. Built to the latest codes with impact-resistant windows and doors and backed by a builder warranty, the home ensures safety and peace of mind. Residents enjoy a resort-style amenity center with pool, clubhouse, fitness center, tennis and pickleball courts, putting green, and a lifestyle director coordinating events. Close to Fifth Avenue South, Gulf beaches, and Marco Island dining, this home blends luxury, comfort, and timeless waterfront living. See MLS supplements for floor plan and interior selections. Ask about the exclusive rate buydown program! Lot 189.
/u.realgeeks.media/teammixon/Horizontal_Dark.png)
Additional Information
- Taxes
- $582
- Building Design
- Single Family
- Year Built
- 2026
- Community Type
- Gated
- Construction
- Block, Concrete, Stucco
- Living Area
- 4,061
- Acres
- 0.30
- Interior Features
- Bathtub, Tray Ceiling(s), Dual Sinks, Entrance Foyer, Eat-in Kitchen, Multiple Shower Heads, Pantry, Separate Shower, Walk-In Closet(s), Loft
- Amenities
- Clubhouse, Fitness Center, Barbecue, Picnic Area, Pickleball, Pool, Putting Green(s), Sidewalks, Tennis Court(s), Management
- Cooling
- Central Air, Electric
- Heating
- Central, Electric
- Flooring
- Tile
- Garage Spaces
- 3
- Exterior Features
- Security/High Impact Doors, Sprinkler/Irrigation, Patio, Privacy Wall
- View
- Lake
- Waterfront
- Yes
- Waterfront Description
- Lake
- Water
- Public
- Sewer
- Public Sewer
- Pool Description
- In Ground, Screen Enclosure, Community
- Stories
- 2
- Pets
- Yes
Mortgage Calculator
Listing courtesy of Naples TBI Realty LLC.