7113 Dominica Drive, Naples, FL 34113
- $829,900
- 2
- BD
- 2
- BA
- 1,783
- SqFt




- List Price
- $829,900
- Status
- ACTIVE
- MLS#
- 225078018
- Bedrooms
- 2
- Bathrooms
- 2
- Living Area
- 1,783
- Development
- Isles Of Collier Preserve
- Subdivision
- Isles Of Collier Preserve
Property Description
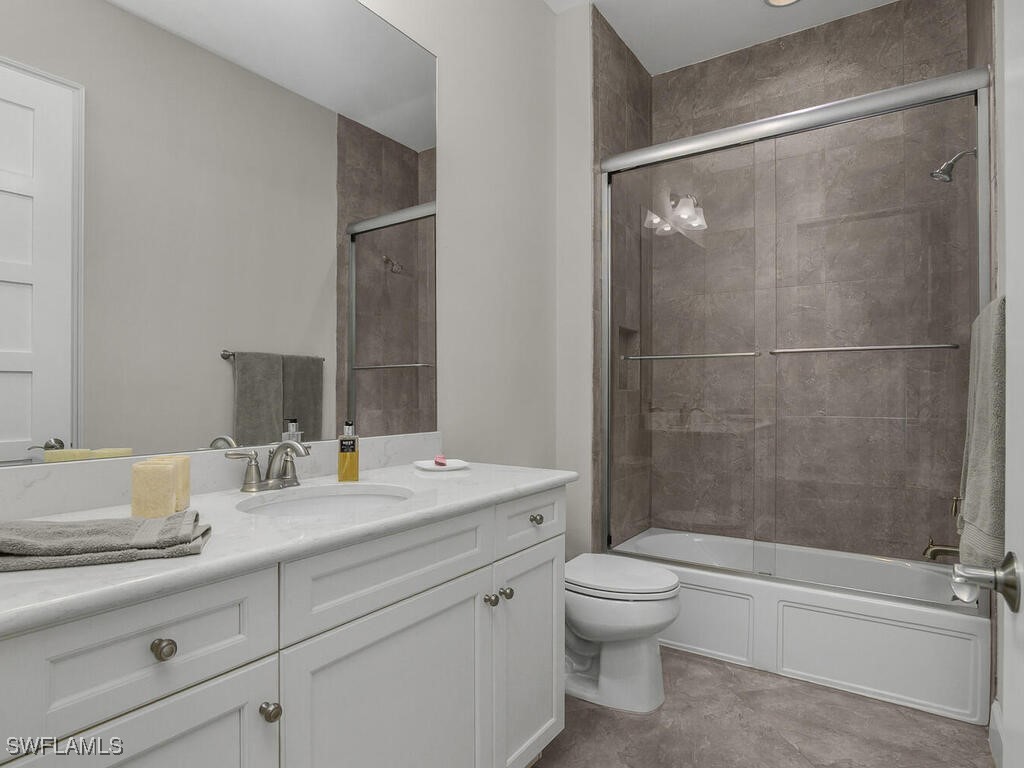
Premium Lot Location, one of the best lots you'll find anywhere in The Isles of Collier Preserve. Long, Wide, Water Views! (Check Out the Drone Video). Center Island Kitchen, White Cabinetry, pull out drawers, Quartz Countertops, breakfast bar, tile flooring. Pool and Spa overlooking the lake, Screened-Lanai. From the Drone shots above, Note the large grassy area between you and the neighboring property. Crown molding. High end furnishings, with a Coastal color palette throughout, very neutral. High end fans and fixtures. Impact doors and windows. Roomy Den/Office offers a Bay Window Style bump out, not offered in most other villas. Huge separate Laundry Room, sink upgraded washer and dryer. The lanai is wider in this model compared to other plans, the master bath is larger than other plans as well. This home has only been occasionally occupied and looks like new. A perfect "Lock and Leave" Florida Home. The Isles has been developed on over 2400 acres 1300 of which are dedicated to Natural Habitats. Residents enjoy Luxury Amenities at the Isles Club which was modeled after the original Naples Beach Hotel of the late 1800's! The Overlook Bar and Grill is located on the water's edge. Pickleball and tennis and bocce ball courts, Kayaks and Paddle boards are provided. There is a lap and community pool and spa, sauna, modern full size gym, yoga and more! ICP is ideally located less than 5 miles from downtown 5th Ave and the beaches, combined with Low HOA fees make this one of the premiere locations in all of Naples.
/u.realgeeks.media/teammixon/Horizontal_Dark.png)
Additional Information
- Taxes
- $8,307
- Building Design
- Attached Villa
- Year Built
- 2016
- Community Type
- Gated, Street Lights
- Construction
- Block, Concrete, Stucco
- Living Area
- 1,783
- Acres
- 0.17
- Interior Features
- Breakfast Bar, Bedroom on Main Level, Tray Ceiling(s), Dual Sinks, Entrance Foyer, High Ceilings, Kitchen Island, Living/Dining Room, Main Level Primary, Shower Only, Separate Shower, Cable TV, Walk-In Closet(s), Window Treatments, Split Bedrooms
- Amenities
- Basketball Court, Bocce Court, Cabana, Clubhouse, Dog Park, Fitness Center, Pier, Pickleball, Pool, Restaurant, Sauna, Spa/Hot Tub, Sidewalks, Tennis Court(s), Trail(s)
- Cooling
- Central Air, Ceiling Fan(s), Electric
- Heating
- Central, Electric
- Flooring
- Carpet, Tile
- Garage Spaces
- 2
- Exterior Features
- Security/High Impact Doors, Sprinkler/Irrigation, Patio, Privacy Wall
- View
- Lake
- Waterfront Description
- None
- Water
- Public
- Sewer
- Public Sewer
- Pool Description
- Concrete, In Ground, Community
- Stories
- 1
- Pets
- Call, Conditional
Mortgage Calculator
Listing courtesy of Downing Frye Realty Inc..