80 Delbrook Way, Marco Island, FL 34145
- $1,320,000
- 4
- BD
- 3
- BA
- 2,723
- SqFt




- List Price
- $1,320,000
- Status
- ACTIVE
- MLS#
- 225084406
- Price Change
- ▼ $55,000 1787611678
- Bedrooms
- 4
- Bathrooms
- 3
- Half-baths
- 1
- Living Area
- 2,723
- Development
- Marco Island
- Subdivision
- Marco Island
Property Description
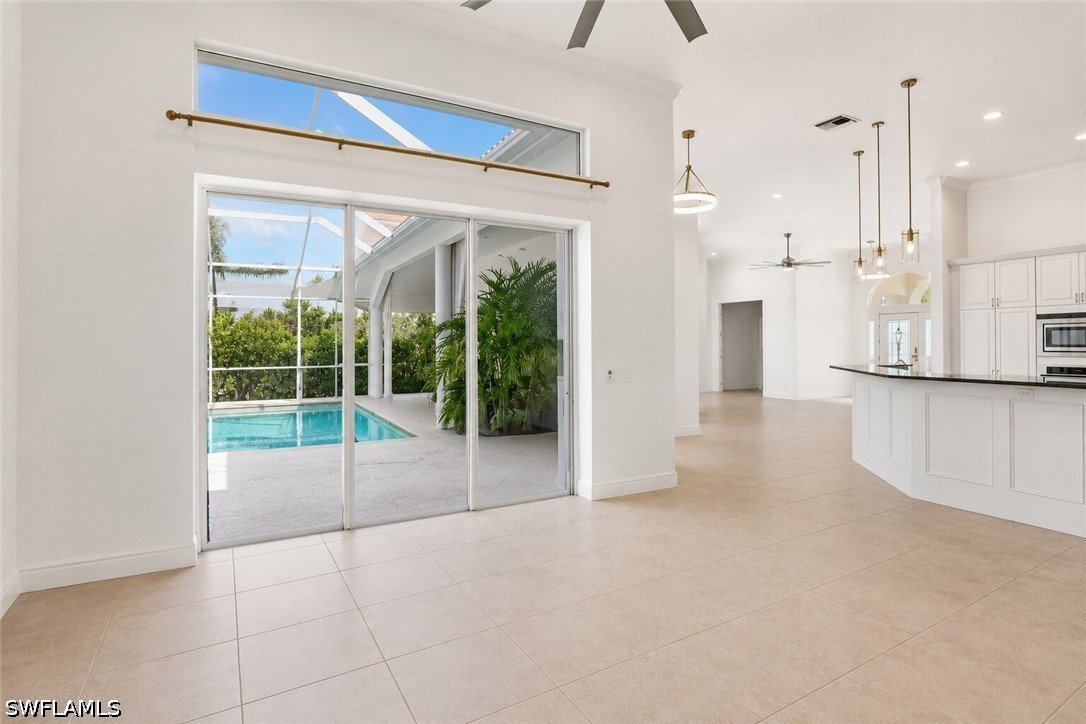
One or more photo(s) has been virtually staged, AI generated or rendered. SIGNIFICANT PRICE REDUCTION! This beautifully updated Marco Island home is move-in ready, and easier than ever to show. Freshly repainted throughout the interior, including the garage, laundry room, and half bath, this exceptional residence offers the perfect opportunity for buyers looking to secure outstanding value on Marco Island. Featuring 4 bedrooms plus a dedicated office, 2 full bathrooms, and a convenient half bath, this spacious home combines comfort, style, and flexibility. The office includes custom built-in cabinetry and a Murphy bed, making it an ideal fifth sleeping area for guests or a versatile home office. The spacious primary suite is a true retreat with porcelain wood-look tile flooring that flows seamlessly into the beautifully remodeled ensuite bathroom. Enjoy an oversized walk-in shower with both a rainfall showerhead and handheld fixture, a separate soaking tub, private water closet, and an expansive walk-in closet featuring all-new custom shelving. Designed for both entertaining and everyday living, the home offers a welcoming formal sitting area and separate dining room before opening into the bright, open-concept living space and kitchen. The living area flows effortlessly onto the expansive covered lanai and heated pool, creating the perfect indoor-outdoor Florida lifestyle. The recently renovated guest bathroom offers convenient dual access from both the second bedroom and the lanai, making it ideal for poolside living. The laundry room and half bath have also been refreshed with a brand-new vanity and updated lighting, complementing the home's fresh interior updates. Outside, you'll enjoy professionally landscaped grounds with lush Zoysia grass, a Wi-Fi-enabled irrigation system, a heated swimming pool, and a spacious covered lanai complete with ceiling fans for year-round comfort. The pool has also been upgraded with a recently installed filtration system and iAquaLink 3.0 smart controls. Additional features include stainless steel kitchen appliances with a smart refrigerator, nine ceiling fans throughout the home, including the lanai, three new designer chandeliers, and a spacious two-car garage with workshop benches and abundant storage. The water heater is approximately one year old. Smart home technology includes smart locks on the front door, garage door, and pool bathroom, a Ring video doorbell, and Nest security cameras monitoring both the driveway and lanai. Located in a peaceful Marco Island neighborhood, this property offers an exceptional opportunity as a primary residence, seasonal retreat, or investment property. With recent updates completed, the home now vacant, and a significant price reduction, this is an outstanding opportunity for buyers looking to take advantage of today's market.
/u.realgeeks.media/teammixon/Horizontal_Dark.png)
Additional Information
- Taxes
- $9,149
- Building Design
- Single Family
- Year Built
- 2002
- Community Type
- Non-Gated
- Construction
- Block, Concrete, Stucco
- Living Area
- 2,723
- Acres
- 0.25
- Interior Features
- Breakfast Bar, Bathtub, Entrance Foyer, Family/Dining Room, French Door(s)/Atrium Door(s), Kitchen Island, Living/Dining Room, Main Level Primary, Pantry, Separate Shower, Cable TV, Vaulted Ceiling(s), Walk-In Closet(s), High Speed Internet, Split Bedrooms
- Amenities
- Storage, Sidewalks
- Cooling
- Ceiling Fan(s)
- Heating
- Central, Electric
- Flooring
- Tile
- Garage Spaces
- 2
- Exterior Features
- None, Patio
- View
- Landscaped
- Waterfront Description
- None
- Water
- Assessment Paid, Public
- Sewer
- Assessment Paid
- Pool Description
- Electric Heat, Heated, In Ground
- Stories
- 1
- Pets
- Yes
Mortgage Calculator
Listing courtesy of Premiere Plus Realty Company.