3725 Helmsman Drive, Naples, FL 34120
- $1,750,000
- 5
- BD
- 6
- BA
- 4,600
- SqFt






- List Price
- $1,750,000
- Status
- ACTIVE
- MLS#
- 226001133
- Price Change
- ▼ $100,000 1782452081
- Bedrooms
- 5
- Bathrooms
- 6
- Half-baths
- 2
- Living Area
- 4,600
- Development
- Compass Landing
- Subdivision
- Compass Landing
Property Description
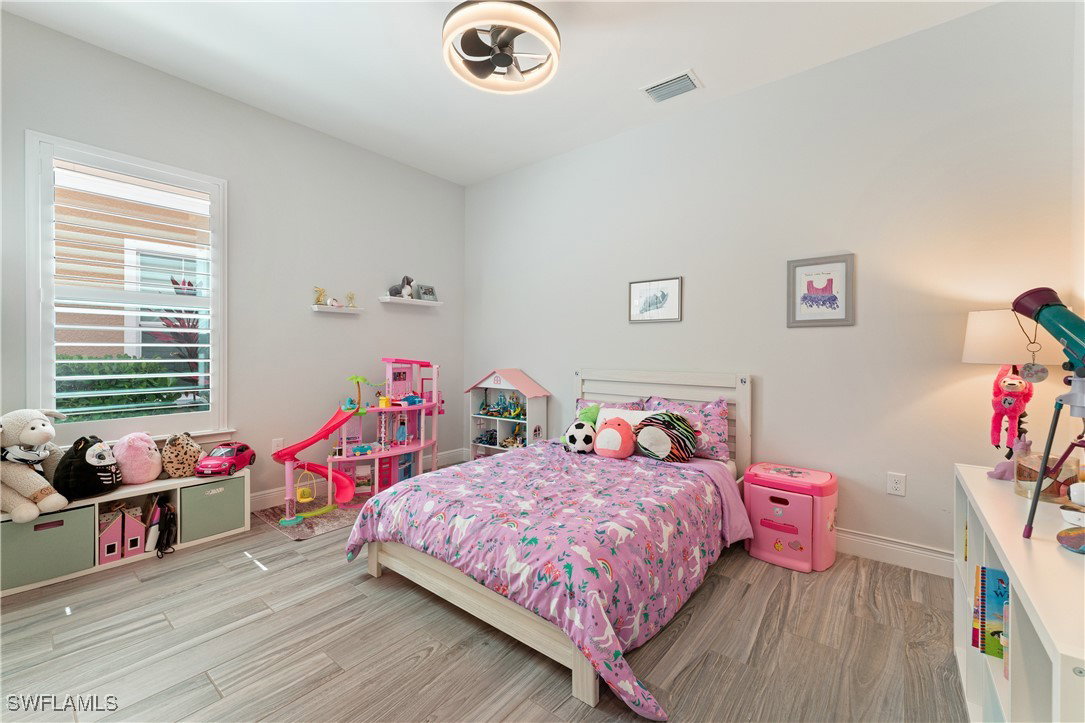
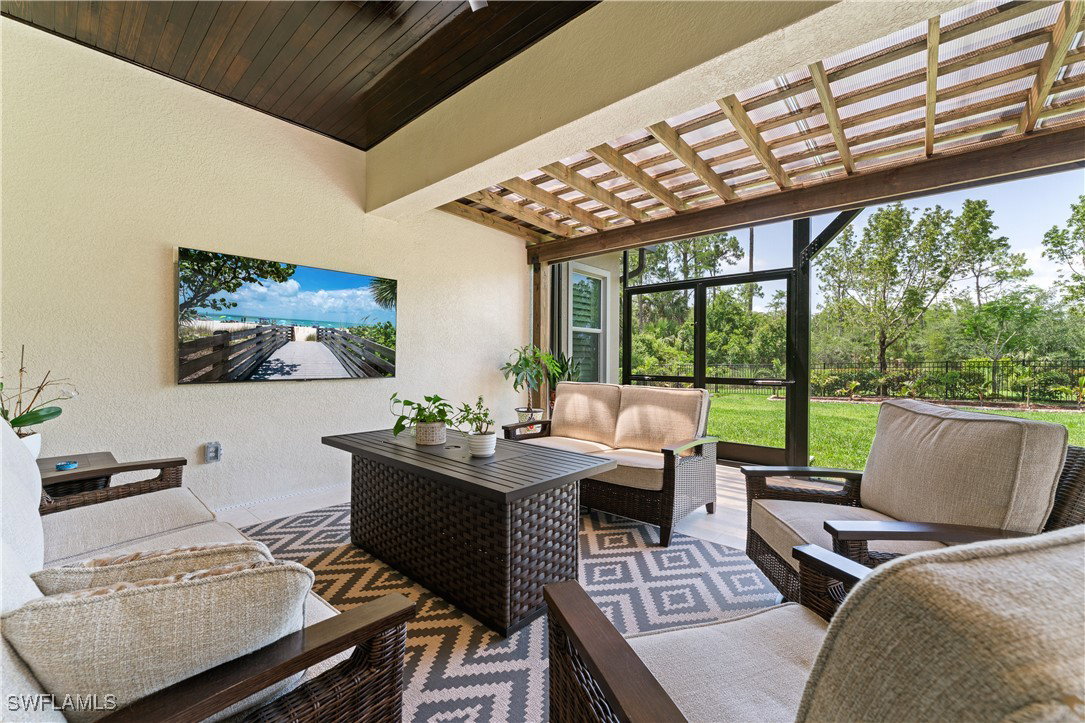
Rare Opportunity! Final Home in Naples Community Built in 2023! This stunning and spacious 4,651 sq. ft. residence is the LAST home constructed after neighborhood completion in this sought-after Naples community. 5 BED + Den 4 FULL Baths and 2 Half Baths. Home boasts over $350,000 in PREMIUM UPGRADES throughout. Designed with LEVEL 5 TOP-GRADE FINISHES including wide plank tile flooring throughout and elegant 3" QUARTZ countertops in kitchen and bathrooms. Large walk-in closets with CUSTOM SHELVING SYSTEMS in all bedrooms. All high-end modern sophistication hardware and plumbing fixtures throughout. MASSIVE 3,456 sq. ft. of living area is located on the first floor alone, featuring wide open living spaces and a luxurious first-floor primary suite and a total of 4 bedrooms on main floor—a highly desirable layout including a GAME ROOM and PRIVATE ADDITIONAL ENSUITE upstairs. 3 total ensuite bedrooms, 2 jack and jill, and a visitor ½ bath on each floor. Additional den has been completely opened up for use as a spacious FORMAL LIVING ROOM. Set on a UNIQUE DOUBLE LOT backing up to a serene wooded preserve, this home offers both PRIVACY and SPACE. Upgraded EXTENDED LANAI with coral stone pavers inside FULLY FENCED YARD. Additional highlights: High impact, 3-panel sliding doors that bring the outdoors in. EXTRA-LARGE LOT, perfect for a future pool while still maintaining a generous yard. Extended long and wide driveway, ideal for guest parking. NO FLOOD ZONE! No flood insurance required. Don’t miss this rare opportunity to own the final newer construction home in this beautiful community!
/u.realgeeks.media/teammixon/Horizontal_Dark.png)
Additional Information
- Taxes
- $9,049
- Building Design
- Single Family
- Year Built
- 2023
- Community Type
- Gated
- Construction
- Block, Concrete, Stucco
- Living Area
- 4,600
- Acres
- 0.40
- Interior Features
- Built-in Features, Tray Ceiling(s), Closet Cabinetry, Separate/Formal Dining Room, Eat-in Kitchen, Pantry, Cable TV
- Amenities
- Clubhouse, Fitness Center, Pool, Spa/Hot Tub, Management
- Cooling
- Central Air, Ceiling Fan(s), Electric
- Heating
- Central, Electric
- Flooring
- Tile
- Garage Spaces
- 3
- Exterior Features
- Fence, Security/High Impact Doors, Outdoor Grill, Outdoor Kitchen
- View
- Preserve
- Waterfront Description
- None
- Water
- Public
- Sewer
- Public Sewer
- Pool Description
- Community
- Stories
- 2
- Pets
- Yes
Mortgage Calculator
Listing courtesy of Realty One Group MVP.