2318 NW 30th Terrace, Cape Coral, FL 33993
- $465,000
- 3
- BD
- 3
- BA
- 1,691
- SqFt




- List Price
- $465,000
- Status
- ACTIVE
- MLS#
- 226002265
- Bedrooms
- 3
- Bathrooms
- 3
- Living Area
- 1,691
- Development
- Cape Coral
- Subdivision
- Cape Coral
Property Description
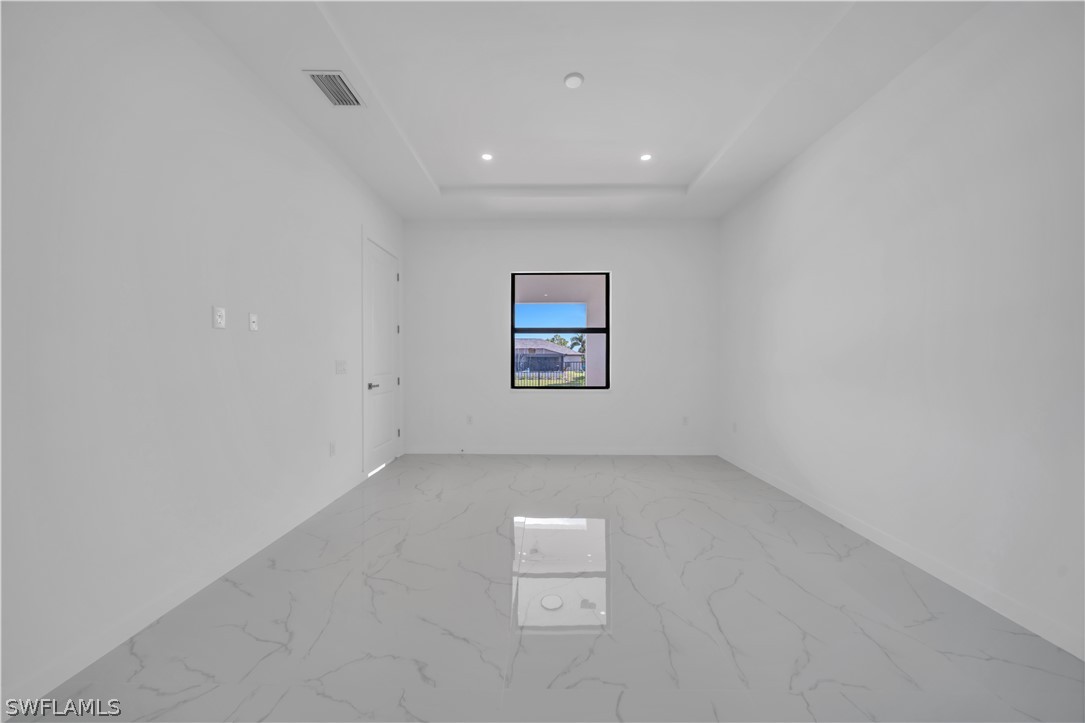
NEW CONSTRUCTION • POOL HOME • CANAL FRONT Move-in ready waterfront living in NW Cape Coral with private pool, modern finishes, and peaceful canal views.Welcome to this MOVE-IN-READY NEW CONSTRUCTION designed for effortless FLORIDA LIVING, where clean modern finishes meet everyday comfort. This well-appointed home offers 3 BEDROOMS + DEN and 3 FULL BATHROOMS, including a convenient POOL BATH with direct LANAI ACCESS — ideal for indoor-outdoor living. The OPEN-CONCEPT layout is filled with NATURAL LIGHT and seamlessly connects the living area to a sleek, modern kitchen featuring QUARTZ COUNTERTOPS, STAINLESS STEEL APPLIANCES, a PANTRY CLOSET, and stylish PENDANT & RECESSED LIGHTING — perfect for both relaxed mornings and entertaining guests. Step outside to a SPACIOUS COVERED LANAI complete with an OUTDOOR SINK, overlooking a FENCED POOL and TRANQUIL CANAL VIEWS, creating a private setting to unwind or host gatherings. Located OUTSIDE OF A FLOOD ZONE, this home DOES NOT REQUIRE FLOOD INSURANCE — offering added PEACE OF MIND and long-term savings. The PRIMARY SUITE is thoughtfully designed with TWO WALK-IN CLOSETS, DUAL SINKS, and a generous WALK-IN SHOWER. Additional highlights include IMPACT-RESISTANT WINDOWS & DOORS for security and energy efficiency, plus a TWO-CAR GARAGE with an EPOXY FLOOR that adds both functionality and a polished finish. With 2,341 SQ FT UNDER ROOF, this inviting home is ready to enjoy — whether you’re entertaining, working from home, or simply relaxing poolside at the end of the day.
/u.realgeeks.media/teammixon/Horizontal_Dark.png)
Additional Information
- Taxes
- $704
- Building Design
- Single Family
- Year Built
- 2025
- Community Type
- Non-Gated
- Construction
- Block, Concrete, Stucco
- Living Area
- 1,691
- Acres
- 0.23
- Interior Features
- Built-in Features, Tray Ceiling(s), Dual Sinks, Kitchen Island, Living/Dining Room, Custom Mirrors, Pantry, Shower Only, Separate Shower, Walk-In Closet(s)
- Amenities
- None
- Cooling
- Central Air, Ceiling Fan(s), Electric
- Heating
- Central, Electric
- Flooring
- Tile
- Garage Spaces
- 2
- Exterior Features
- Deck, Security/High Impact Doors, Outdoor Kitchen, Patio
- View
- Canal
- Waterfront
- Yes
- Waterfront Description
- Canal Access
- Water
- Well
- Sewer
- Septic Tank
- Pool Description
- In Ground
- Stories
- 1
- Pets
- Yes
Mortgage Calculator
Listing courtesy of Marzucco Real Estate.