3510 NW 46th Avenue, Cape Coral, FL 33993
- $550,000
- 4
- BD
- 4
- BA
- 2,097
- SqFt




- List Price
- $550,000
- Status
- ACTIVE
- MLS#
- 226007724
- Price Change
- ▼ $25,000 1783138761
- Bedrooms
- 4
- Bathrooms
- 4
- Living Area
- 2,097
- Development
- Cape Coral
- Subdivision
- Cape Coral
Property Description
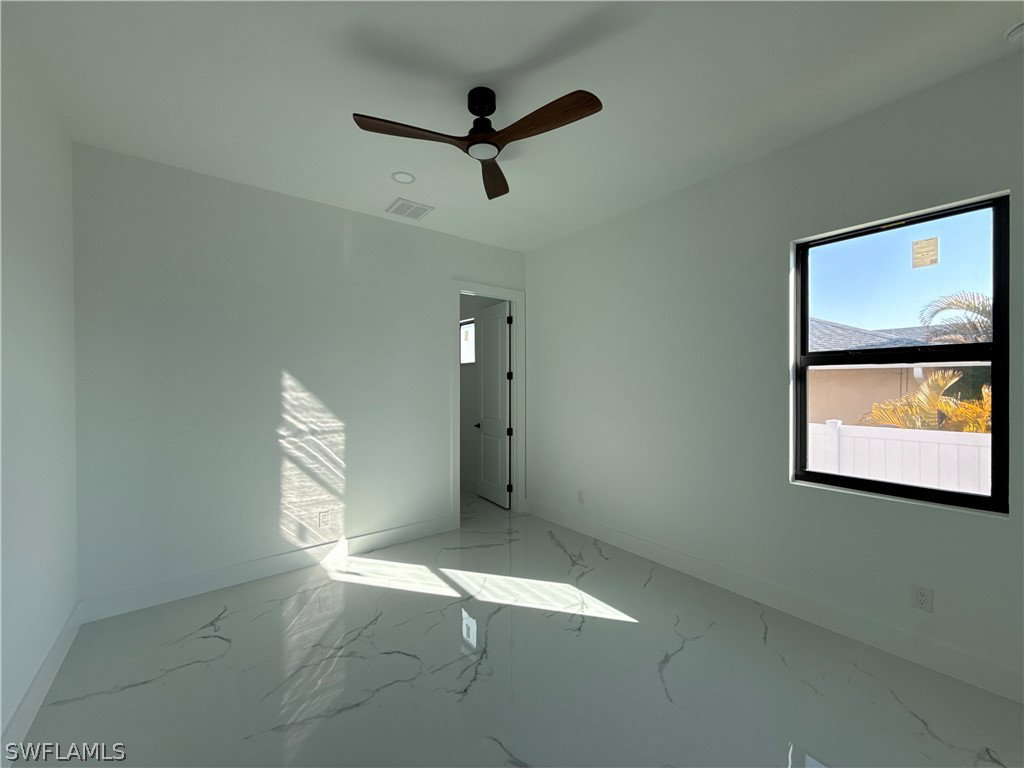
Welcome to a residence where design, comfort, and location converge. This newly constructed luxury home offers four spacious bedrooms, four full bathrooms, and nearly 2,900 square feet of thoughtfully curated living space, perfectly positioned across from a wide Gulf-access canal in the desirable Burnt Store area. From the moment you enter, the home makes a statement with soaring ceilings, expansive open living areas, and elegant tile flooring throughout — creating an atmosphere that is both sophisticated and inviting. Natural light and clean architectural lines enhance the sense of scale while maintaining warmth and livability. The centerpiece of the home is an exceptional chef’s kitchen designed for both entertaining and everyday refinement. A substantial island anchors the space, complemented by premium quartz countertops, a full-height designer backsplash, and a high-end appliance collection that blends performance with style — delivering both visual impact and culinary capability. Each bedroom is appointed with its own private en-suite bath, offering elevated comfort and privacy for family members or guests. The primary suite serves as a true sanctuary, featuring dual walk-in closets and a spa-inspired bath with glass-enclosed shower and double vanities designed for a serene daily experience. Outdoors, a private resort-style setting awaits. A sparkling pool is framed by landscaped grounds and a fully fenced backyard enclosed with solid white PVC privacy fencing — an ideal environment for sophisticated entertaining or tranquil relaxation. Located within a community defined by scenic waterways and contemporary homes, this residence offers convenient access to Burnt Store Marina, parks, dining, shopping, and local amenities — blending exclusivity with accessibility. This is more than a home — it is a lifestyle opportunity defined by quality, design, and waterfront proximity. Schedule your private viewing to experience it firsthand.
/u.realgeeks.media/teammixon/Horizontal_Dark.png)
Additional Information
- Taxes
- $1,106
- Building Design
- Single Family
- Year Built
- 2025
- Community Type
- Non-Gated
- Construction
- Block, Concrete, Stucco
- Living Area
- 2,097
- Acres
- 0.23
- Interior Features
- Breakfast Bar, Built-in Features, Bedroom on Main Level, Bathtub, Separate/Formal Dining Room, Dual Sinks, Jetted Tub, Kitchen Island, Multiple Shower Heads, Pantry, Split Bedrooms, Separate Shower, Vaulted Ceiling(s), Bar, Walk-In Closet(s)
- Amenities
- None
- Cooling
- Central Air, Electric
- Heating
- Central, Electric
- Flooring
- Tile
- Garage Spaces
- 2
- Exterior Features
- Fence
- Waterfront Description
- None
- Water
- Well
- Sewer
- Septic Tank
- Pool Description
- Above Ground
- Stories
- 1
- Pets
- Yes
Mortgage Calculator
Listing courtesy of My Realty Group, LLC.