1005 NE 9th Terrace, Cape Coral, FL 33909
- $549,900
- 4
- BD
- 3
- BA
- 1,742
- SqFt




- List Price
- $549,900
- Status
- ACTIVE
- MLS#
- 226008258
- Price Change
- ▼ $10,000 1781574610
- Bedrooms
- 4
- Bathrooms
- 3
- Living Area
- 1,742
- Development
- Cape Coral
- Subdivision
- Cape Coral
Property Description
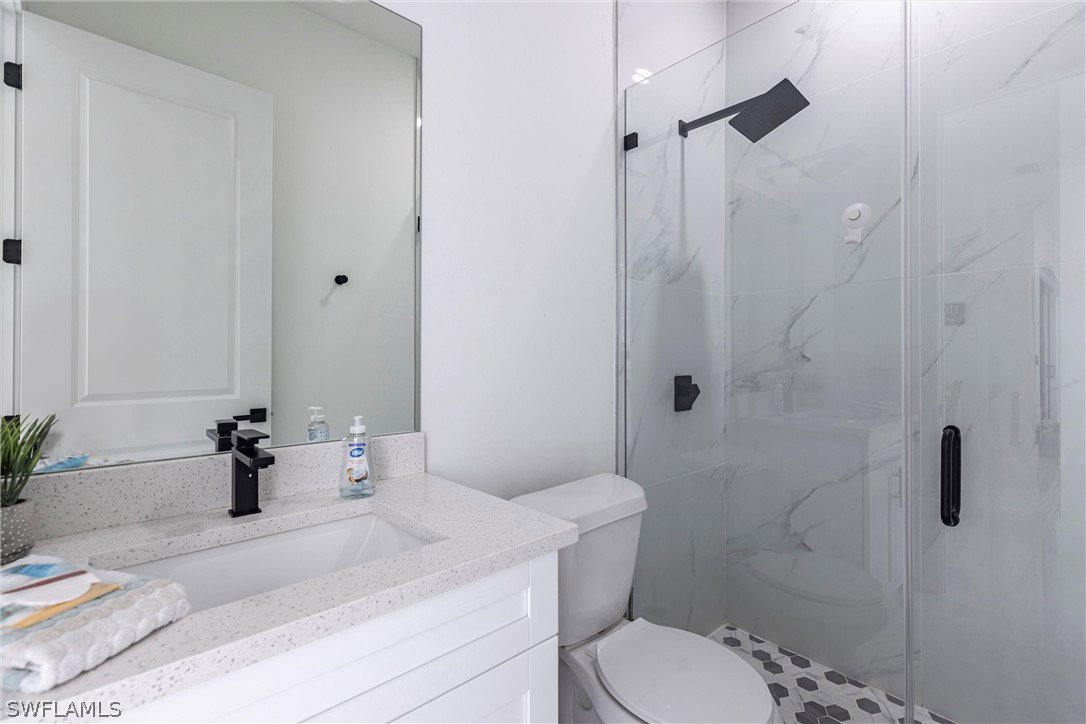
***Modern Poolside Paradise on Oversized Triple Lot – Turnkey Furnished! Step into contemporary elegance with this custom-built 2023 pool home, perfectly situated on a fully fenced, oversized triple lot. Designed for both comfort and style...this 4-bedroom, 3-bath residence (including a dedicated pool bath) offers spacious living with sleek finishes throughout. ***Interior Highlights: • Expansive open floor plan with large modern tile flooring • Gourmet island kitchen featuring quartz countertops, soft-close cabinetry, and stainless steel appliances • Upgraded LED lighting, fans, and fixtures for a refined ambiance • Owner’s suite boasts dual quartz vanities, a soaking tub, and a luxurious walk-around shower * Custom Blinds throughout. *** Outdoor Oasis: • Oversized screened lanai with a sparkling saltwater pool adorned with glass tiles • Custom covered lounge area with mounted TV—perfect for entertaining or unwinding • Paver patio and driveway add a touch of sophistication *** Additional Perks: • Spacious 2-car garage with Epoxy finished floors • All assessments are IN and PAID • Just minutes from top-rated schools, shopping, and dining • Being sold turnkey furnished—move in and start living the dream! Whether you're seeking a stylish family retreat or a high-end seasonal escape, this home delivers the perfect blend of luxury and practicality. Schedule your showing today and experience Florida living at its finest.
/u.realgeeks.media/teammixon/Horizontal_Dark.png)
Additional Information
- Taxes
- $7,623
- Building Design
- Single Family
- Year Built
- 2023
- Community Type
- None
- Construction
- Block, Concrete, Stucco
- Living Area
- 1,742
- Acres
- 0.34
- Interior Features
- Bathtub, Coffered Ceiling(s), Dual Sinks, Family/Dining Room, Living/Dining Room, Separate Shower, Cable TV, Walk-In Closet(s), Window Treatments, Split Bedrooms
- Amenities
- None
- Cooling
- Central Air, Ceiling Fan(s), Electric
- Heating
- Central, Electric
- Flooring
- Tile
- Garage Spaces
- 2
- Exterior Features
- Deck, Fence, Security/High Impact Doors, Sprinkler/Irrigation, Outdoor Grill, Outdoor Kitchen
- View
- Landscaped
- Waterfront Description
- None
- Water
- Assessment Paid, Public
- Sewer
- Assessment Paid, Public Sewer
- Pool Description
- Concrete, In Ground, Outside Bath Access, Pool Equipment, Screen Enclosure, Salt Water
- Stories
- 1
- Pets
- Yes
Mortgage Calculator
Listing courtesy of Premiere Plus Realty Company.