1618 NW 7th Avenue, Cape Coral, FL 33993
- $309,999
- 4
- BD
- 2
- BA
- 1,806
- SqFt




- List Price
- $309,999
- Status
- ACTIVE
- MLS#
- 226008630
- Price Change
- ▼ $5,000 1784327303
- Bedrooms
- 4
- Bathrooms
- 2
- Living Area
- 1,806
- Development
- Cape Coral
- Subdivision
- Cape Coral
Property Description
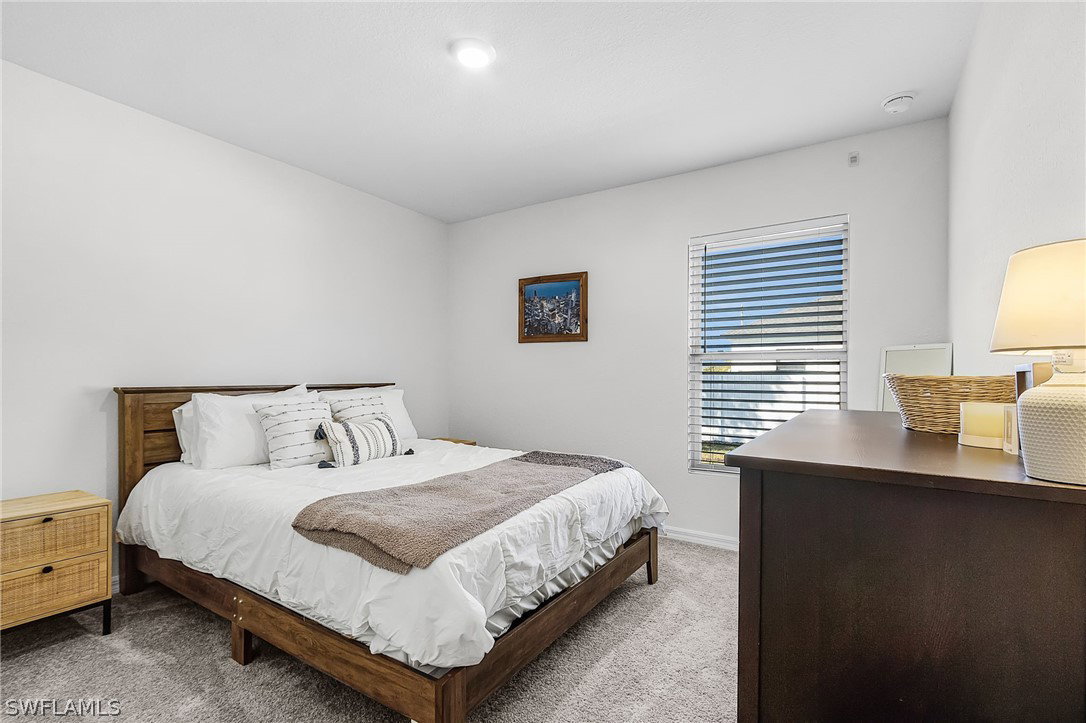
MOTIVATED SELLERS! Introducing the Royal floor plan, built in 2023 and offering 4 bedrooms, 2 full bathrooms, and a 2-car garage. This split-bedroom layout provides added privacy, with a spacious primary suite separated from the three secondary bedrooms. The open-concept kitchen and great room create an ideal space for entertaining and everyday living. The kitchen features stainless steel appliances, including an electric smooth-top range, ductless vent hood, Energy Star dishwasher, and newer stainless steel refrigerator. A front dining area provides additional space for meals and gatherings. Energy-efficient features include a digital thermostat, 14 SEER HVAC system, dual-pane energy-efficient windows, and enhanced roof vent and soffit ventilation. All major systems are new (2023 build). Additional upgrades include security cameras, washer and dryer, deep freeze unit, glass shower door in primary bath, added patio, upgraded deep well system. Located in a NON flood zone. Conveniently situated just minutes from shopping, dining, and everyday amenities! Come see this stunning property today!
/u.realgeeks.media/teammixon/Horizontal_Dark.png)
Additional Information
- Taxes
- $4,385
- Building Design
- Single Family
- Year Built
- 2023
- Community Type
- Non-Gated
- Construction
- Block, Concrete, Stucco
- Living Area
- 1,806
- Acres
- 0.23
- Interior Features
- Kitchen Island, Other, Shower Only, Separate Shower, Split Bedrooms
- Amenities
- None
- Cooling
- Central Air, Electric
- Heating
- Central, Electric
- Flooring
- Carpet, Tile
- Garage Spaces
- 2
- Exterior Features
- Patio
- Waterfront Description
- None
- Water
- Well
- Sewer
- Septic Tank
- Stories
- 1
- Pets
- Yes
Mortgage Calculator
Listing courtesy of Keller Williams Elite Realty.