14991 Savannah Drive, Naples, FL 34119
- $769,750
- 4
- BD
- 3
- BA
- 2,426
- SqFt




- List Price
- $769,750
- Status
- ACTIVE
- MLS#
- 226009185
- Price Change
- ▼ $30,000 1777407411
- Bedrooms
- 4
- Bathrooms
- 3
- Half-baths
- 1
- Living Area
- 2,426
- Development
- Indigo Lakes
- Subdivision
- Indigo Lakes
Property Description
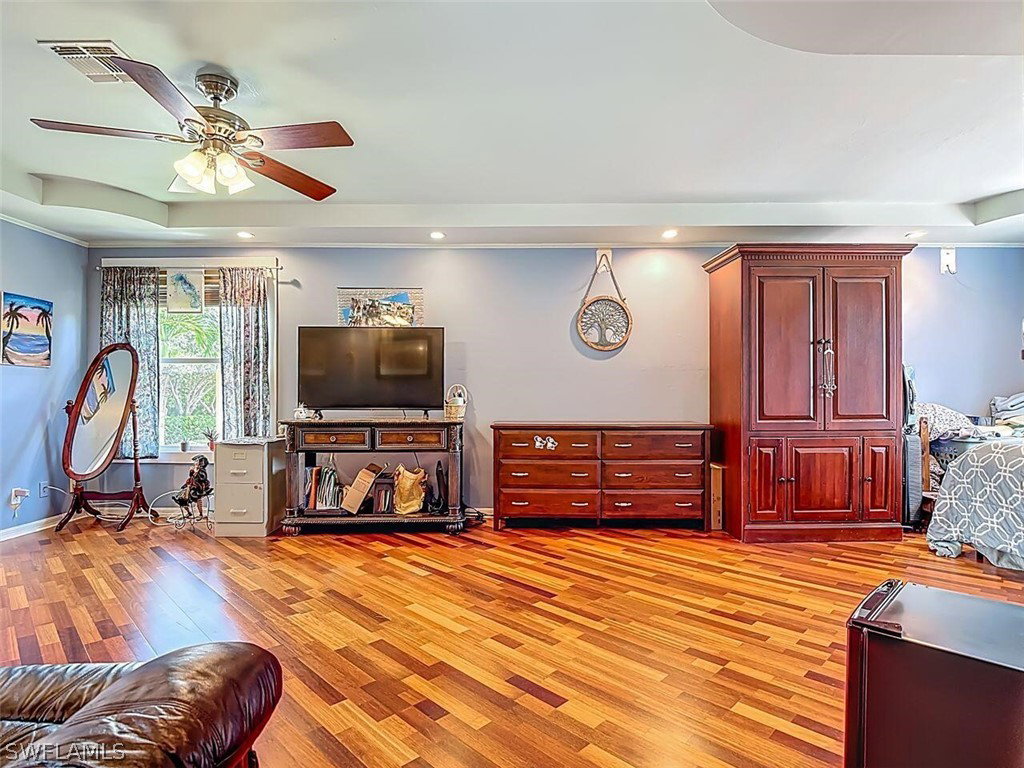
Welcome to this beautiful home in the heart of Naples! This meticulously maintained property offers a spacious, open layout with modern finishes throughout. The open-concept kitchen is a true centerpiece, featuring stainless steel appliances, elegant counter tops, and ample cabinetry—perfect for any culinary enthusiast and ideal for entertaining family and friends. Thoughtfully updated with numerous recent upgrades, this home provides peace of mind and move-in-ready convenience. Improvements include a new water heater (2022), new roof and skylights (2023), new windows and sliding glass door (2023), and a two-zone A/C system with a 10-year warranty (2023). Interior enhancements continue with beautifully remodeled bathrooms, fresh interior and exterior paint, stunning Coretec flooring (2024), and a whole-house water filtration system (2024). Step outside to enjoy the serene private backyard and covered patio—an inviting space for relaxing evenings or weekend gatherings. Ideally located near Naples’ premier dining, shopping, and entertainment, this home offers the perfect blend of comfort, style, and convenience. Don’t miss the opportunity to own this stunning Naples gem—schedule your private showing today!
/u.realgeeks.media/teammixon/Horizontal_Dark.png)
Additional Information
- Taxes
- $2,516
- Building Design
- Single Family
- Year Built
- 2001
- Community Type
- Gated, Street Lights
- Construction
- Block, Concrete, Stucco, Wood Frame
- Living Area
- 2,426
- Acres
- 0.20
- Interior Features
- Breakfast Area, Tray Ceiling(s), Closet Cabinetry, Coffered Ceiling(s), Family/Dining Room, Living/Dining Room, Custom Mirrors, Pantry, Tub Shower, High Speed Internet
- Amenities
- Basketball Court, Clubhouse, Fitness Center, Playground, Pool, Sidewalks, Tennis Court(s)
- Cooling
- Central Air, Ceiling Fan(s), Electric, Heat Pump
- Heating
- Central, Electric
- Flooring
- Tile, Vinyl, Wood
- Garage Spaces
- 2
- Exterior Features
- Fruit Trees, Sprinkler/Irrigation, Shutters Manual
- View
- Lake
- Waterfront
- Yes
- Waterfront Description
- Lake, Across the Road Water Frontage
- Sewer
- Assessment Paid
- Pool Description
- Fiberglass, In Ground, Screen Enclosure, Community
- Stories
- 2
- Pets
- Yes
Mortgage Calculator
Listing courtesy of Beycome of Florida LLC.