1840 23rd Street SW, Naples, FL 34117
- $595,000
- 3
- BD
- 2
- BA
- 2,000
- SqFt




- List Price
- $595,000
- Status
- ACTIVE
- MLS#
- 226009747
- Price Change
- ▼ $24,000 1781755667
- Bedrooms
- 3
- Bathrooms
- 2
- Living Area
- 2,000
- Development
- Golden Gate Estates
- Subdivision
- Golden Gate Estates
Property Description
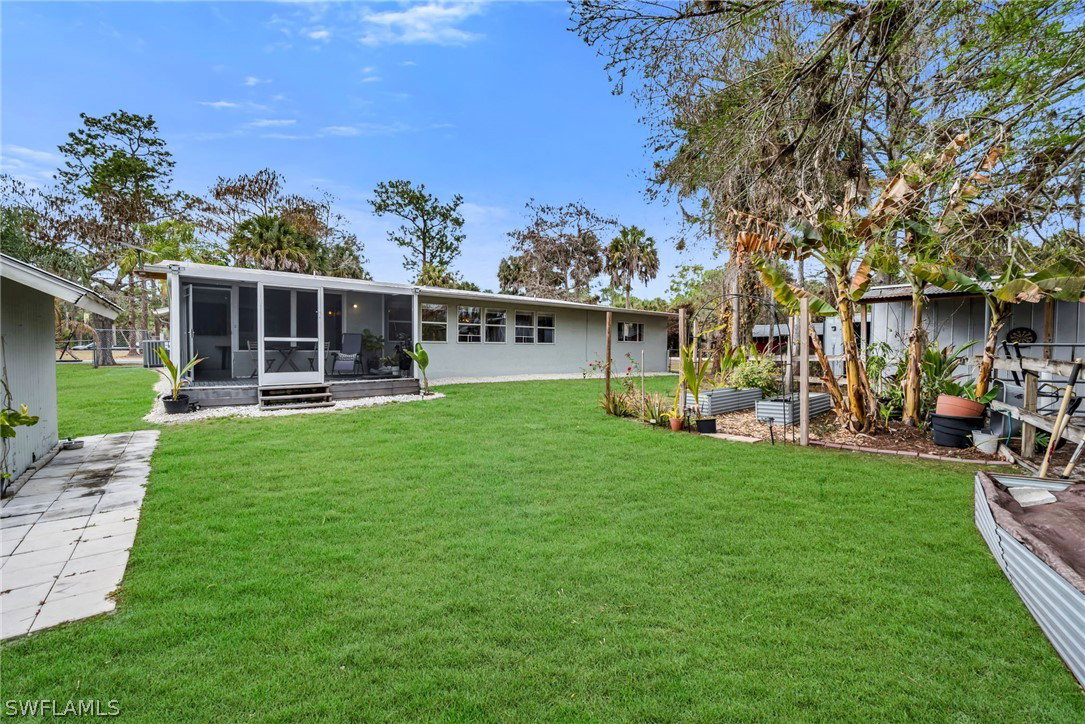
Exceptional value on 2.27 cleared and fully fenced acres in Golden Gate Estates (34117)! This high-and-dry, unique property offers privacy, space, and flexibility just 5 minutes from Collier Blvd— with no HOA restrictions. Beautifully updated and move-in ready, the home features wide-plank wood-look porcelain tile flooring, recessed lighting, fresh interior paint, updated electrical, two screened-in lanais, and an air-conditioned garage with epoxy flooring and an EV charger. Major updates include a metal roof (2018), A/C and ductwork (2018), water heater (2022), whole-house well water filtration system (2024), and reverse osmosis system at the kitchen sink. Filled with natural eastern light, this charming farmhouse-style home offers a bright open-concept layout designed for comfortable living and easy entertaining. The cleared acreage is what truly makes this property special, offering endless possibilities for animals, recreation, gardening, expansion, or simply enjoying the peaceful setting rarely found in Naples. The property also includes a 1,013 sq ft barn/outbuilding ideal for storage, a workshop, equipment, or hobby use. Enjoy private estate living with convenient access to shopping, dining, beaches, schools, and everyday conveniences. A rare opportunity to own a beautifully maintained Naples acreage property with room to grow and enjoy the lifestyle you’ve been looking for.
/u.realgeeks.media/teammixon/Horizontal_Dark.png)
Additional Information
- Taxes
- $5,275
- Building Design
- Single Family
- Year Built
- 1981
- Community Type
- None
- Construction
- Block, Concrete, Stucco
- Living Area
- 2,000
- Acres
- 2.27
- Interior Features
- Built-in Features, Bedroom on Main Level, Entrance Foyer, Eat-in Kitchen, Family/Dining Room, Fireplace, Living/Dining Room, Pantry, Shower Only, Separate Shower, Cable TV, Walk-In Closet(s), Split Bedrooms
- Cooling
- Central Air, Ceiling Fan(s), Electric
- Heating
- Central, Electric
- Flooring
- Tile
- Garage Spaces
- 2
- Exterior Features
- Deck, Other, Patio, Shutters Manual
- View
- Mangroves
- Waterfront Description
- None
- Water
- Well
- Sewer
- Septic Tank
- Stories
- 1
- Pets
- Yes
Mortgage Calculator
Listing courtesy of Premiere Plus Realty Company.