1132 Dormie Drive, Naples, FL 34108
- $7,000,000
- 6
- BD
- 7
- BA
- 7,398
- SqFt




- List Price
- $7,000,000
- Status
- ACTIVE
- MLS#
- 226011439
- Bedrooms
- 6
- Bathrooms
- 7
- Half-baths
- 1
- Living Area
- 7,398
- Development
- Estates At Bay Colony Golf Club
- Subdivision
- Estates At Bay Colony Golf Club
Property Description
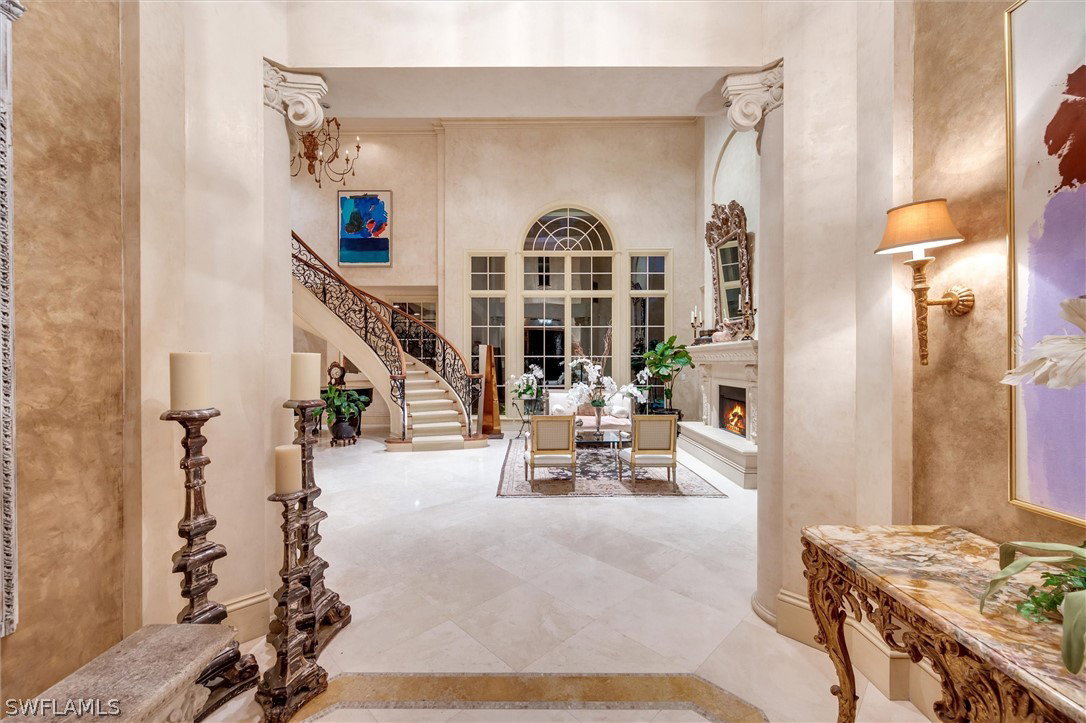
Exceptional estate opportunity in the prestigious Bay Colony Golf Club within Pelican Marsh. Situated on an oversized 0.74-acre homesite, this impressive single-family residence offers approximately 7,398 square feet of living space and was built in 1999, providing an ideal canvas to renovate or customize to today’s luxury standards. The expansive property provides privacy, generous outdoor living areas, resort-style pool, spa, and entertaining areas. Surrounded by mature landscaping and estate homes, the residence enjoys the tranquility and exclusivity of one of Naples’ most sought-after golf communities. Residents of Bay Colony enjoy access to world-class amenities including championship golf, private beach privileges, tennis, and an exclusive beach club experience just minutes from Naples’ renowned white-sand Gulf beaches. Conveniently located near upscale dining, shopping, and luxury resorts, this property presents a rare opportunity to create a custom dream estate in a premier Naples location.
/u.realgeeks.media/teammixon/Horizontal_Dark.png)
Additional Information
- Taxes
- $32,950
- HOA Fee
- $6,693
- Building Design
- Single Family
- Year Built
- 1999
- Community Type
- Golf, Gated, Tennis Court(s), Street Lights
- Construction
- Block, Concrete, Stucco
- Living Area
- 7,398
- Acres
- 0.74
- Hoa Fee
- $6,693
- Interior Features
- Wet Bar, Bedroom on Main Level, Breakfast Area, Bathtub, Closet Cabinetry, Separate/Formal Dining Room, Dual Sinks, Entrance Foyer, Eat-in Kitchen, French Door(s)/Atrium Door(s), Fireplace, Kitchen Island, Main Level Primary, Separate Shower, Cable TV, Walk-In Closet(s), Home Office, Split Bedrooms
- Amenities
- Beach Rights, Beach Access, Billiard Room, Billiards, Clubhouse, Fitness Center, Golf Course, Barbecue, Picnic Area, Pickleball, Private Membership, Pool, Putting Green(s), Restaurant, Sidewalks, Tennis Court(s), Trail(s), Management
- Cooling
- Central Air, Electric, Zoned
- Heating
- Central, Electric
- Flooring
- Carpet, Marble
- Garage Spaces
- 3
- Exterior Features
- Sprinkler/Irrigation, Outdoor Grill, Outdoor Kitchen, Other, Patio, Shutters Electric, Shutters Manual
- View
- Golf Course, Lake
- Waterfront
- Yes
- Waterfront Description
- Lake
- Water
- Public
- Sewer
- Public Sewer
- Pool Description
- Concrete, Electric Heat, Heated, In Ground, Pool Equipment, Community
- Stories
- 2
- Pets
- Yes
Mortgage Calculator
Listing courtesy of John R Wood Properties.