232 Barefoot Beach Boulevard, Bonita Springs, FL 34134
- $6,650,000
- 5
- BD
- 6
- BA
- 5,187
- SqFt




- List Price
- $6,650,000
- Status
- ACTIVE
- MLS#
- 226014401
- Bedrooms
- 5
- Bathrooms
- 6
- Half-baths
- 2
- Living Area
- 5,187
- Development
- Barefoot Beach
- Subdivision
- Barefoot Beach
Property Description
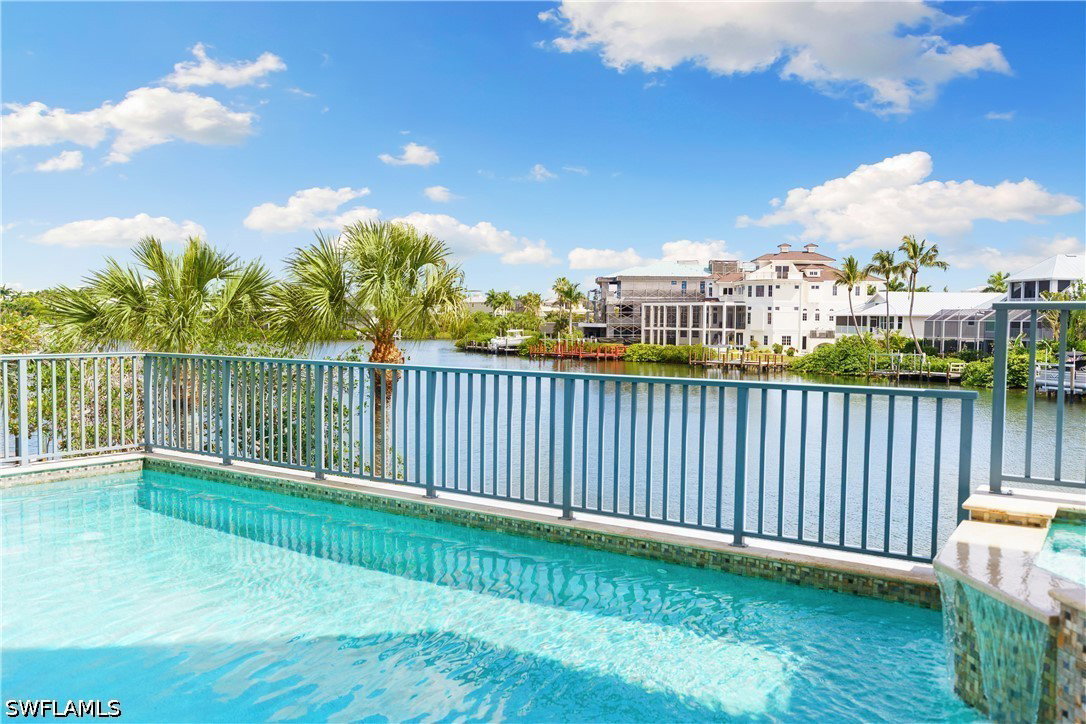
Stunning bayfront masterpiece with sweeping water views in North Naples’ premier community of Barefoot Beach. A true boater and beach lover’s paradise, this exceptional home offers direct Gulf access from your private dock with a brand-new covered boat lift (2025) and deeded beach access just a 5-minute walk away. Perfectly positioned to capture breathtaking bay views, this home showcases expansive fully pocketing sliders that create a seamless indoor-outdoor living experience. Built like a fortress, this residence is crafted with a metal roof, electric hurricane shutters, and hurricane-impact windows and doors. Spanning 5,187 sq ft under air, this thoughtfully designed residence features 5 bedrooms, 4 full bathrooms, 2 half bathrooms, a 3-car garage, private elevator, and two new HVAC systems (2026). The beautifully appointed interior includes engineered maple hardwood flooring, soaring tray ceilings with custom accents, a newer whole-home audio system, and Lutron lighting throughout. The stunning chef’s kitchen features quartz countertops, white cabinetry, Thermador and Sub-Zero appliances including a 6-burner Thermador gas range, a double wall oven, and an adjacent dining area. Entertain effortlessly with a stylish wet bar complete with Vetrazzo counters and a dual-temperature Sub-Zero wine cooler. The luxurious primary suite offers private access to the lanai and serene water views, along with a spa-like bathroom featuring dual vanities, a soaking tub, and an expansive frameless glass walk-in shower with a rainfall showerhead. Outdoor living is designed for relaxation and entertaining, highlighted by an elevated pool and spa overlooking the bay, a spacious lanai, a fully equipped outdoor kitchen with a gas grill, a pool bath, and pool equipment elevated approximately three feet. Additional features include a Generac whole-home generator, 500-gallon propane tank, electric screens, bonus room/flex space with wet bar, and a private top-floor balcony with elevated bay views. Optional membership to the exclusive Club at Barefoot Beach provides access to tennis, two restaurants, and beachside/poolside food and beverage service. Ideally located near world-class dining, shopping at Mercato and Waterside Shops, RSW International Airport, and just a short drive to the renowned Fifth Avenue South in Naples.
/u.realgeeks.media/teammixon/Horizontal_Dark.png)
Additional Information
- Taxes
- $37,555
- Building Design
- Single Family
- Year Built
- 2014
- Community Type
- Boat Facilities, Gated, Street Lights
- Construction
- Block, Concrete, Stucco, Wood Frame
- Living Area
- 5,187
- Acres
- 0.23
- Interior Features
- Attic, Wet Bar, Breakfast Bar, Built-in Features, Bathtub, Closet Cabinetry, Coffered Ceiling(s), Dual Sinks, Entrance Foyer, French Door(s)/Atrium Door(s), High Ceilings, Kitchen Island, Living/Dining Room, Multiple Shower Heads, Pantry, Pull Down Attic Stairs, Sitting Area in Primary, Separate Shower, Cable TV, Upper Level Primary, Walk-In Pantry
- Amenities
- Beach Rights, Sidewalks, Beach Access, Management
- Cooling
- Central Air, Ceiling Fan(s), Electric, Zoned
- Heating
- Central, Electric, Zoned
- Flooring
- Tile, Wood
- Garage Spaces
- 3
- Exterior Features
- Security/High Impact Doors, Sprinkler/Irrigation, Outdoor Grill
- View
- Bay, Canal, Gulf, Partial
- Gulf Access
- Yes
- Gulf Access Type
- No Bridge(s)/Water Direct
- Waterfront
- Yes
- Waterfront Description
- Bayfront, Across the Road Water Frontage
- Water
- Public
- Sewer
- Public Sewer
- Pool Description
- Concrete, Electric Heat, Gas Heat, Heated, In Ground, Pool Equipment, Salt Water, Outside Bath Access, Pool/Spa Combo
- Pets
- Yes
Mortgage Calculator
Listing courtesy of John R Wood Properties.