14620 Regatta Lane, Naples, FL 34114
- $1,349,000
- 4
- BD
- 5
- BA
- 2,803
- SqFt




- List Price
- $1,349,000
- Status
- ACTIVE
- MLS#
- 226015012
- Price Change
- ▼ $50,000 1788472287
- Bedrooms
- 4
- Bathrooms
- 5
- Half-baths
- 1
- Living Area
- 2,803
- Development
- Sparrow Cay
- Subdivision
- Sparrow Cay
Property Description
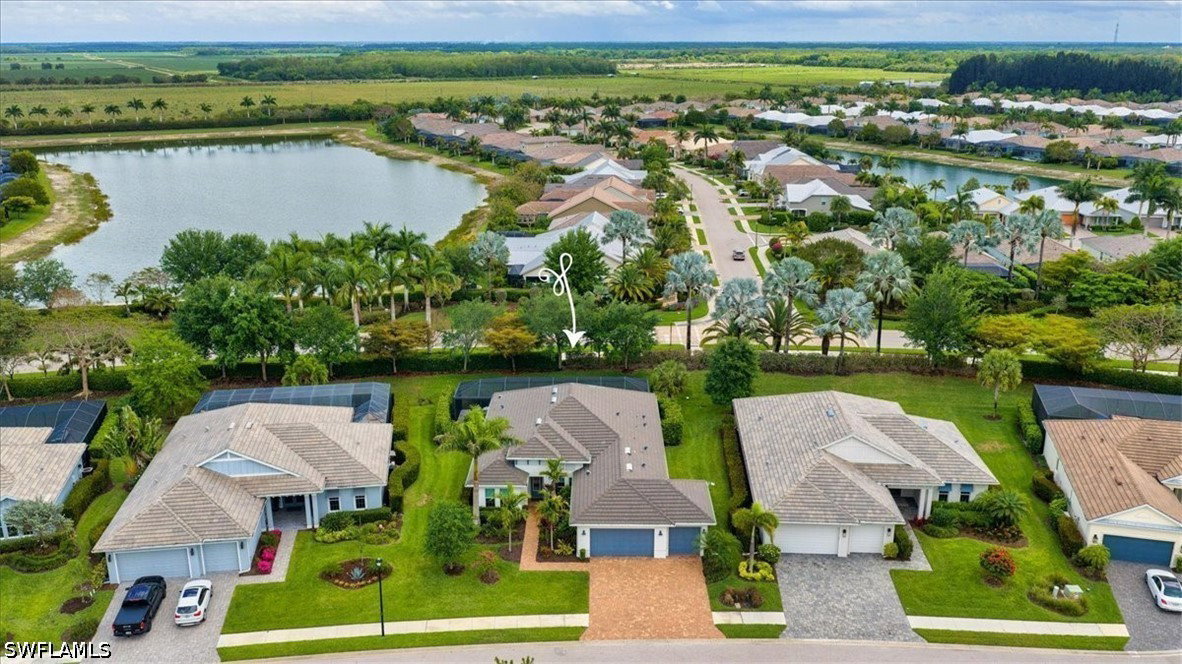
JUST REDUCED $50,000! Stunning Ashton Woods custom home on a private .23 lot on cul-de-sac! Impeccably curated refined RARE-OFFERING in Sparrow Cay-Naples Reserve! Highly desired, like new Navarra III model, 4-Bedroom + Den, 4.5-Bath, wide OPEN FLOOR PLAN, HEATED SALT WATER POOL & SPA, SUN SHELF & PANORAMIC SCREEN CAGE, PRIVACY & a fully equipped custom OUTDOOR KITCHEN. Space for entertaining family, friends or just relaxation. Perfectly situated minutes to the clubhouse & resort-style amenities! Built in 2020, 2803 square ft under AC. Thoughtfully designed for the most discerning Buyers. Furniture Negotiable with exclusions. ALL BEDROOMS FEATURE THEIR OWN EN-SUITE BATH, ensuring ultimate privacy for family & guests alike. Nestled on a private cud-de-sac, this residence showcases a luxury resort-inspired living experience. Inside, the home exudes sophistication, HIGH-END upgrades offering a seamless blend of comfort & style. Upgrades include HURRICANE IMPACT WINDOWS & DOORS, CROWN MOLDING, CUSTOM WINDOW BLINDS, GOURMET KITCHEN w/QUARTZ COUNTER-TOPS, Bright WHITE SHAKER CABINETS with soft close, CUSTOM BACKSPLASH, Breakfast Bar w/CUSTOM PENDANT LIGHTING, BLACK KITCHEN APPLIANCES, WALK-IN PANTRY CLOSET W/CUSTOM BUILT-IN SHELVING. Laundry room w/GE Black Front Loader Washer & Dryer. CUSTOM DINING ROOM FIXTURE & NEW FANS in ALL BEDROOMS. The versatile DEN provides ideal space for remote Home Office or additional guest accommodations. Spacious MASTER SUITE w/access to the POOL, Luxurious Master Bath w/both TUB & SHOWER, LARGE WALK-IN CLOSET with CUSTOM BUILT IN SHELVING, 2nd & 3rd Bedrooms w/Large Walk-in Closets & additional custom SHELVING, 3-CAR GARAGE w/EXPOXY FLOOR FINISH, 220V OUTLET FOR EV CHARGER, ROOM FOR GOLF CART, adding both convenience & AMPLE STORAGE. Located in the highly sought-after gated Naples Reserve, where residents enjoy an unparalleled Outdoor Lifestyle centered around the Island Club, Tiki Bar & Sunset Beach & NEW Reserve Club! All overlooking a the 125 acre Eagle Lake! Resort-style amenities include a Clubhouse, Full-Time Activities Director, Zero-entry Pool with Lap Lanes, state-of-the art Fitness Center, Café, Fire pits, Lakefront Beach w/volleyball & Tennis and Pickleball Courts, Bocce Ball, Corn Hole, 2 Dog Parks, Community Garden, Kids Cove, miles of scenic walking paths, Boat Launch, Fishing Dock, updated clubhouse featuring an Outdoor Bar The RESERVE CLUB's newly reimagined dining & beverage experience is NOW OPENED further elevating this exceptional community. Short drive to downtown 5th Ave upscale shopping & dining, Third Street South, Bayfront, Tin City, Rookery Bay, Botanical Gardens, Farmers Markets, Art Festivals & Farmers Markets, Gulfshore Playhouse - Baker Theater, Boating, Fishing, US Open National Pickleball Center - East Naples Community Park & top-rated white sandy Naples & Marco Island Beaches! DM or Call today to schedule your own private, an amazing opportunity to own a piece of Paradise!
/u.realgeeks.media/teammixon/Horizontal_Dark.png)
Additional Information
- Taxes
- $12,761
- Building Design
- Single Family
- Year Built
- 2020
- Community Type
- Boat Facilities, Gated, Tennis Court(s)
- Construction
- Block, Concrete, Stucco
- Living Area
- 2,803
- Acres
- 0.23
- Interior Features
- Breakfast Bar, Bidet, Built-in Features, Bathtub, Closet Cabinetry, Separate/Formal Dining Room, Dual Sinks, Entrance Foyer, Jetted Tub, Kitchen Island, Living/Dining Room, Pantry, Separate Shower, Vaulted Ceiling(s), Walk-In Pantry, Walk-In Closet(s), Window Treatments, High Speed Internet, Home Office, Split Bedrooms
- Amenities
- Beach Rights, Basketball Court, Bocce Court, Boat Ramp, Clubhouse, Sport Court, Dog Park, Fitness Center, Library, Pier, Playground, Pickleball, Pool, Restaurant, Spa/Hot Tub, Sidewalks, Tennis Court(s), Trail(s)
- Cooling
- Central Air, Ceiling Fan(s), Electric
- Heating
- Central, Electric
- Flooring
- Tile
- Garage Spaces
- 3
- Exterior Features
- Security/High Impact Doors, Sprinkler/Irrigation, Outdoor Grill, Gas Grill
- View
- Landscaped
- Waterfront Description
- None
- Water
- Public
- Sewer
- Public Sewer
- Pool Description
- Concrete, Electric Heat, Heated, In Ground, Pool Equipment, Screen Enclosure, Salt Water, Community
- Stories
- 1
- Pets
- Yes
Mortgage Calculator
Listing courtesy of RE/MAX Hallmark Realty.