628 VENEZIA GRANDE Drive, Naples, FL 34119
- $2,950,000
- 4
- BD
- 5
- BA
- 4,380
- SqFt




- List Price
- $2,950,000
- Status
- ACTIVE
- MLS#
- 226016841
- Bedrooms
- 4
- Bathrooms
- 5
- Half-baths
- 1
- Living Area
- 4,380
- Development
- Venezia Grande Estates
- Subdivision
- Venezia Grande Estates
Property Description
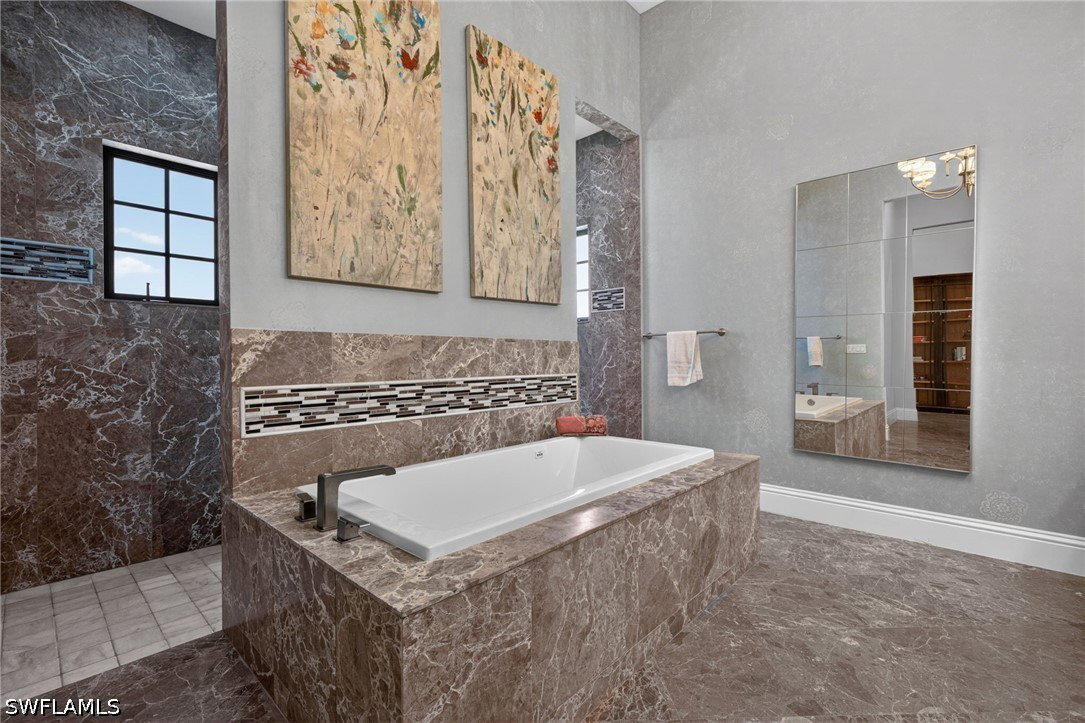
Tucked away at the end of a quiet, private street, this exceptional residence—constructed in 2015—offers more than 4,300 square feet of beautifully curated living space designed for both comfort and sophistication. From the moment you step inside, soaring ceilings with intricate architectural detail create an immediate sense of openness and elegance. The thoughtfully designed layout includes four spacious bedrooms, each with its own private bath, along with a versatile den ideal for a home office or additional living space. A dedicated dining room provides the perfect backdrop for formal entertaining, while the expansive kitchen seamlessly connects to the main living area, featuring updated appliances, abundant workspace, and a generously sized walk-in pantry. Outdoor living is equally impressive, with a screened-in lanai that serves as a true extension of the home. Complete with a fully equipped summer kitchen, it’s perfectly suited for entertaining or relaxed evenings poolside. The resort-style pool and spa are surrounded by lush, mature landscaping, creating a peaceful and private setting. Additional features include a whole-home generator, a three-car garage, and a circular driveway that enhances both convenience and curb appeal. The split-bedroom design ensures privacy, with the primary suite positioned as a secluded retreat. Located within the intimate enclave of Venezia Grande—an exclusive section of Vineyards with fewer than 25 homes—residents enjoy the rare benefit of a gated neighborhood tucked within a larger gated community, offering an added layer of security and exclusivity.
/u.realgeeks.media/teammixon/Horizontal_Dark.png)
Additional Information
- Taxes
- $21,108
- Building Design
- Single Family
- Year Built
- 2015
- Community Type
- Golf, Gated, Tennis Court(s), Street Lights
- Construction
- Block, Concrete, Stucco
- Living Area
- 4,380
- Acres
- 0.47
- Interior Features
- Wet Bar, Breakfast Bar, Built-in Features, Bathtub, Tray Ceiling(s), Coffered Ceiling(s), Separate/Formal Dining Room, Dual Sinks, Entrance Foyer, French Door(s)/Atrium Door(s), High Ceilings, Living/Dining Room, Multiple Shower Heads, Custom Mirrors, Pantry, Separate Shower, Cable TV, Walk-In Pantry, Walk-In Closet(s), Window Treatments, High Speed Internet
- Amenities
- Clubhouse, Fitness Center, Golf Course, Private Membership, Pool, Putting Green(s), Restaurant, Spa/Hot Tub, Sidewalks, Tennis Court(s), Trail(s), Management
- Cooling
- Central Air, Ceiling Fan(s), Electric, Humidity Control, Whole House Fan
- Heating
- Central, Electric
- Flooring
- Carpet, Tile
- Garage Spaces
- 3
- Exterior Features
- Sprinkler/Irrigation, Outdoor Grill, Outdoor Kitchen, Other
- View
- Landscaped, Pond
- Waterfront Description
- None
- Water
- Public
- Sewer
- Public Sewer
- Pool Description
- Concrete, Gas Heat, Heated, In Ground, Pool Equipment, Screen Enclosure, Community, Pool/Spa Combo
- Stories
- 1
- Pets
- Yes
Mortgage Calculator
Listing courtesy of William Raveis Real Estate.