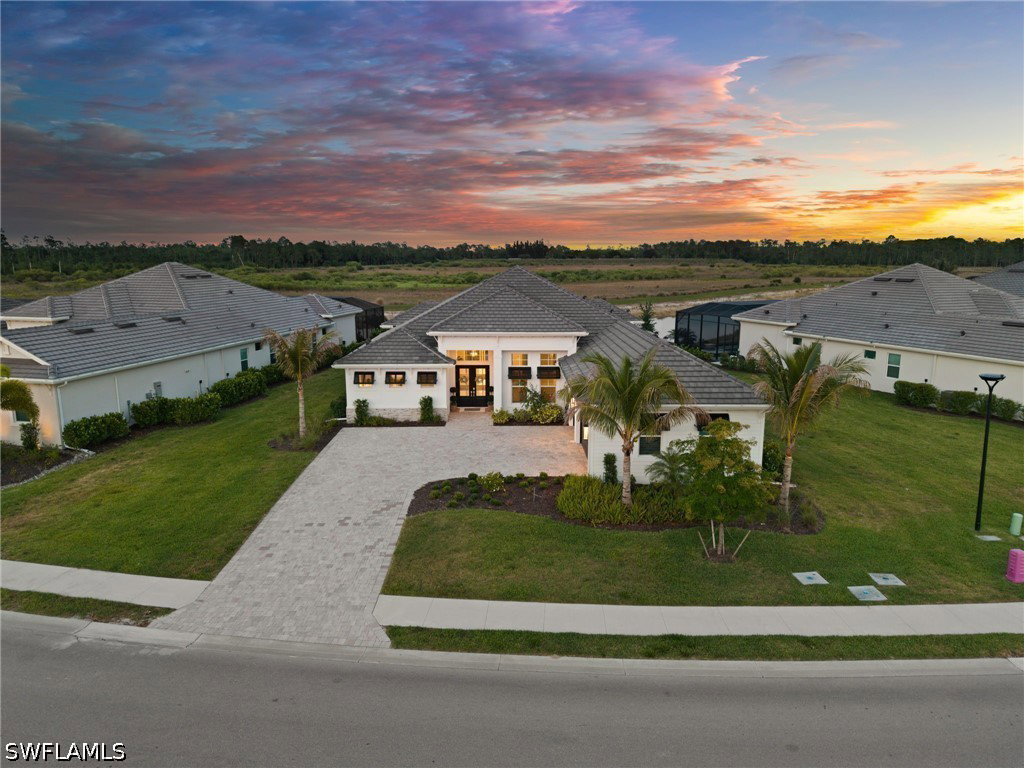
17351 Blue Sapphire Drive, Fort Myers, FL 33913
- $1,695,000
- 4
- BD
- 3
- BA
- 2,966
- SqFt




- List Price
- $1,695,000
- Status
- ACTIVE
- MLS#
- 226016933
- Price Change
- ▼ $55,000 1784324574
- Bedrooms
- 4
- Bathrooms
- 3
- Living Area
- 2,966
- Development
- Wildblue
- Subdivision
- Wildblue
Property Description
Seller says Sell!! Don't miss this opportunity to Own in WildBlue! Tranquil water views meet a private preserve backdrop in this exceptional WildBlue Community residence, offering a rare blend of serenity and refined luxury! From the moment you enter this stunning home you will see how every detail has been thoughtfully and impeccably curated. Refined finishes, elegant architectural elements, and timeless design create a sophisticated yet inviting atmosphere. The chef-inspired kitchen is designed for everyday living and effortless entertaining, featuring SS appliances, Sub-Zero refrigerator, natural gas cooktop, quartz countertops, and upgraded upper cabinetry. The breakfast area includes a convenient coffee bar, beverage and a wine fridge adjacent to sliding glass doors that open to the lanai, offering the perfect setting to enjoy your morning coffee. Anchoring the great room, a custom-designed entertainment wall with illuminated shelving showcases personalized décor and creates a striking focal point. For the wine connoisseur, a visually stunning floor-to-ceiling wine wall in the dining room elegantly displays and stores your most treasured bottles. Throughout the home, detailed millwork enhances the design, including custom tray ceilings and wood beams in the great room, dining room, and primary bedroom. Additional upgrades include panel molding in the foyer and hallway, along with updated baseboards. Designed for unforgettable entertaining, the outdoor retreat is truly exceptional. Enjoy a sparkling pool and spa on the extended lanai with a custom outdoor kitchen and backsplash, built-in TV wall and fireplace, elegant porcelain tile decking, and panoramic views through the picture-frame pool cage. Wood panel accents at the lanai and front entry ceilings add a refined architectural touch. The primary suite serves as a private sanctuary, offering tranquil lanai views and a spa-inspired ensuite complete with a soaking tub and walk-in shower. Plenty of storage is provided with two spacious walk-in closets. Additional interior features include a mudroom entry from the garage and a built-in desk workspace. Every detail has been intentionally elevated, including custom interior paint, designer lighting fixtures, dimmer controls, water filtration system, whole-house generator, insulated garage, built-in garage cabinetry and refrigerator, epoxy flooring, Bahama shutters, Sonos speakers in the great room and lanai, tile flooring throughout, and quartz surfaces that enhance every space. Residents of WildBlue enjoy an unparalleled lifestyle and amenities which includes an elegant lakefront clubhouse, indoor/outdoor dining, resort-style and lap pools, full-service spa, state-of-the-art fitness center, tennis and pickleball courts, bocce ball, boating, kayaking, and more. Perfectly positioned near several dining options, premier shopping, SW Florida International Airport, and the pristine beaches of Bonita Springs and Naples
/u.realgeeks.media/teammixon/Horizontal_Dark.png)
Additional Information
- Taxes
- $18,412
- Building Design
- Single Family
- Year Built
- 2024
- Community Type
- Boat Facilities, Gated, Tennis Court(s), Street Lights
- Construction
- Block, Concrete, Stucco
- Living Area
- 2,966
- Acres
- 0.35
- Interior Features
- Breakfast Bar, Built-in Features, Bedroom on Main Level, Breakfast Area, Bathtub, Coffered Ceiling(s), Separate/Formal Dining Room, Dual Sinks, Entrance Foyer, Fireplace, High Ceilings, Kitchen Island, Main Level Primary, Pantry, Separate Shower, Cable TV, Vaulted Ceiling(s), Walk-In Pantry, Bar, Walk-In Closet(s), Home Office
- Amenities
- Beach Rights, Basketball Court, Bocce Court, Boat Dock, Marina, Boat Ramp, Cabana, Clubhouse, Fitness Center, Pier, Playground, Pickleball, Park, Pool, Restaurant, Boat Slip, Sauna, Spa/Hot Tub, Sidewalks, Tennis Court(s), Trail(s)
- Cooling
- Central Air, Electric
- Heating
- Central, Electric
- Flooring
- Tile
- Garage Spaces
- 3
- Exterior Features
- Security/High Impact Doors, Sprinkler/Irrigation, Outdoor Grill, Outdoor Kitchen, Gas Grill
- View
- Landscaped, Pond, Preserve, Water
- Waterfront
- Yes
- Waterfront Description
- Lake
- Water
- Public
- Sewer
- Public Sewer
- Pool Description
- In Ground, Pool Equipment, Salt Water, Community
- Stories
- 1
- Pets
- Call, Conditional
Mortgage Calculator
Listing courtesy of Premiere Plus Realty Company.