541 94th Avenue N, Naples, FL 34108
- $1,595,000
- 5
- BD
- 6
- BA
- 1,982
- SqFt




- List Price
- $1,595,000
- Status
- ACTIVE
- MLS#
- 226017124
- Price Change
- ▼ $100,000 1786734394
- Bedrooms
- 5
- Bathrooms
- 6
- Half-baths
- 1
- Living Area
- 1,982
- Development
- Naples Park
- Subdivision
- Naples Park
Property Description
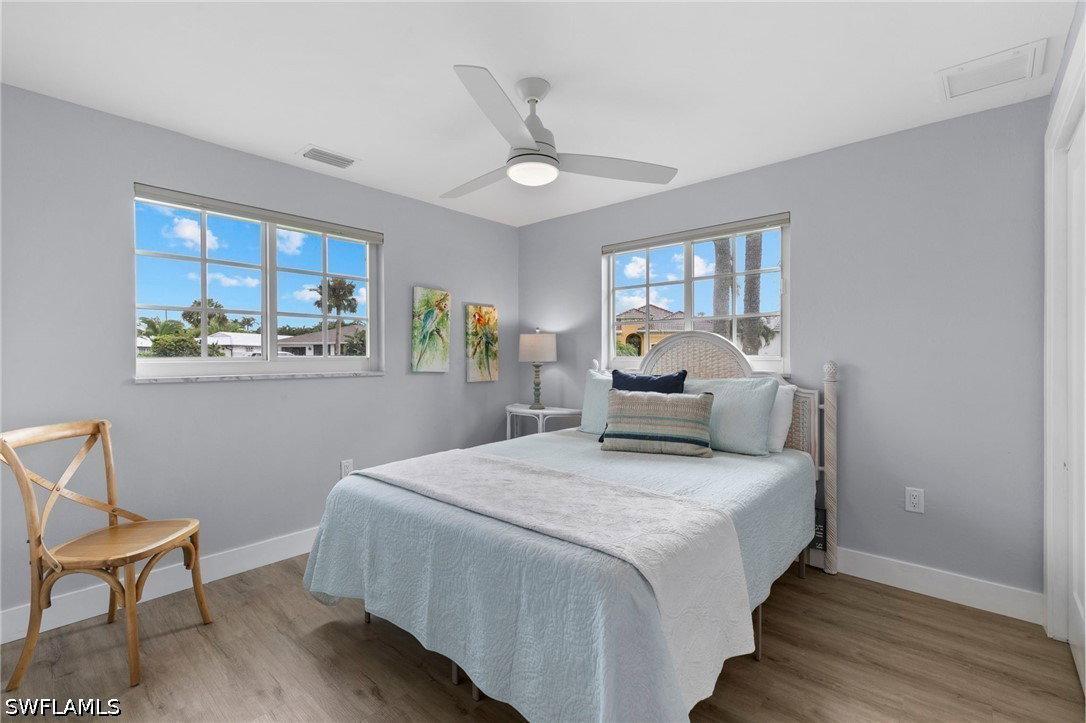
Rarest opportunity in Naples Park! A true multi-asset play positioned 0.8 miles from Vanderbilt Beach, delivering scale, flexibility, and immediate income in one of North Naples’ most active rental corridors. This offering centers on a well-composed triplex spread across an oversized parcel, thoughtfully configured with a 2BR + den, 2BA primary residence, a two-level 2BR, 2.5BA unit, and a separate 1BR, 1BA suite. Each residence benefits from recent interior improvements, updated mechanicals, and a new roof, all tied together by a shared pool environment that elevates short-term rental performance. A two-car garage and generous off-street parking solve one of the area’s most common constraints. The true advantage lies in optionality. The seller is prepared to package this asset with the adjacent duplex at 549 94th Ave N creating a five-door configuration with a stabilized long-term tenant already in place. Operate as a hybrid income model, transition fully to short-term rentals, or establish a primary residence while maintaining consistent cash flow from the remaining units. The layout, lot configuration, and shared access provide operational efficiency without sacrificing tenant privacy. Set within a walkable grid west of US-41, the location consistently outperforms due to its proximity to beach access, Mercato, and the broader North Naples lifestyle infrastructure. Demand remains durable across both seasonal and annual tenancy, supporting strong occupancy and rate resilience. Opportunities with this level of unit diversity, location quality, and expansion potential are seldom available in Naples Park. This is not just a property acquisition, it is a scalable income platform in a supply-constrained coastal submarket.
/u.realgeeks.media/teammixon/Horizontal_Dark.png)
Additional Information
- Taxes
- $13,684
- Building Design
- Single Family
- Year Built
- 1970
- Community Type
- Non-Gated
- Construction
- Stucco, Wood Frame
- Living Area
- 1,982
- Acres
- 0.30
- Interior Features
- Breakfast Bar, Breakfast Area, Bathtub, Entrance Foyer, Eat-in Kitchen, Family/Dining Room, Kitchen Island, Living/Dining Room, Main Level Primary, Multiple Primary Suites, Separate Shower, Tub Shower, Upper Level Primary, Walk-In Closet(s), Split Bedrooms
- Amenities
- None
- Cooling
- Central Air, Ceiling Fan(s), Electric
- Heating
- Central, Electric
- Flooring
- Tile
- Garage Spaces
- 2
- Exterior Features
- Fence, Outdoor Grill, Patio
- View
- Pool
- Waterfront Description
- None
- Water
- Public
- Sewer
- Public Sewer
- Pool Description
- Concrete, In Ground
- Stories
- 2
- Pets
- Yes
Mortgage Calculator
Listing courtesy of William Raveis Real Estate.