309 Harvard Lane, Naples, FL 34104
- $585,000
- 2
- BD
- 2
- BA
- 1,732
- SqFt




- List Price
- $585,000
- Status
- ACTIVE
- MLS#
- 226019712
- Bedrooms
- 2
- Bathrooms
- 2
- Living Area
- 1,732
- Development
- Oxford Village
- Subdivision
- Oxford Village
Property Description
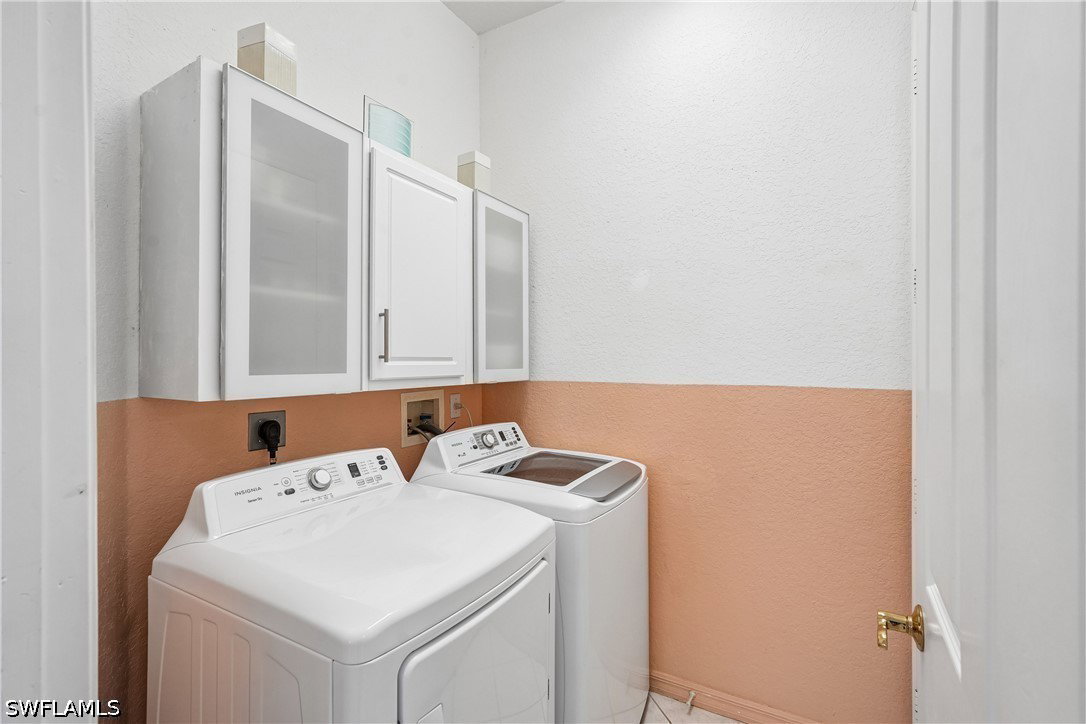
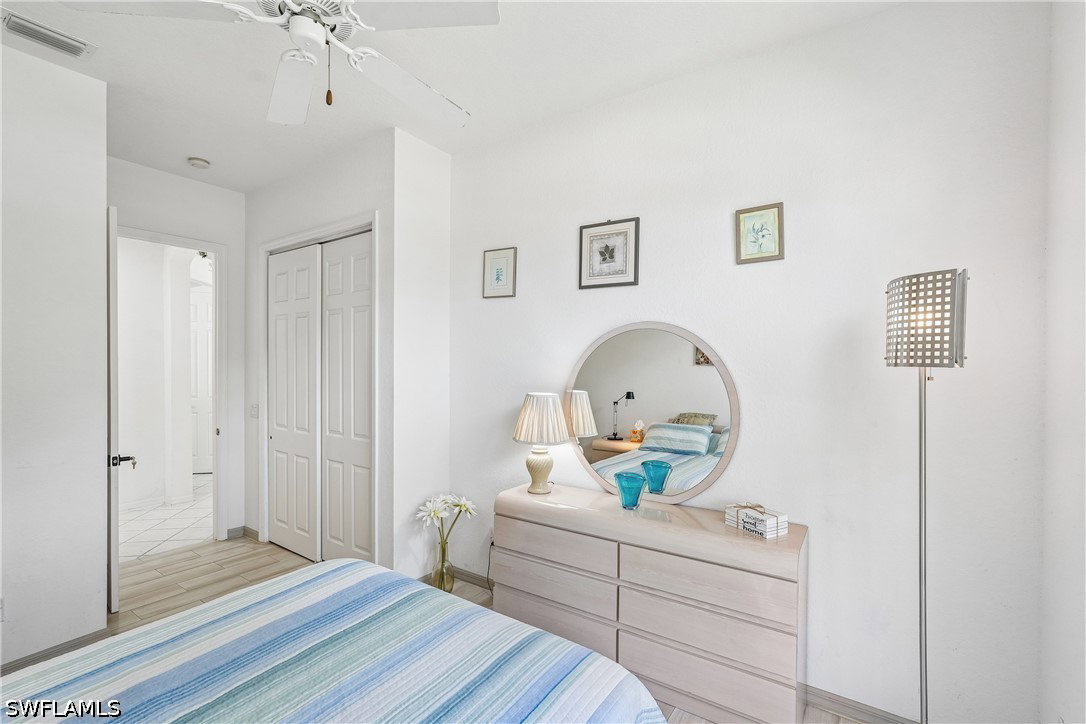
Welcome to easy Naples living in Glen Eagle Golf & Country Club! This warm and bright 2 bedroom plus den, 2 bath home with a 2 car garage offers pretty golf course views and a calm place to call home. Step inside and enjoy a smart floor plan with room to relax, work, and host guests. The den is a great extra space for an office, TV room, guest area, or hobby room. The kitchen has been updated with quartz counters and a tile backsplash, giving it a fresh and clean look. The bathroom tub has tile around it, adding a nice touch to the space. You will also love the peace of mind that comes with impact windows throughout the home, a 1 year old A/C unit, a 1 year old water heater, and a roof that is about 8 years old. Glen Eagle offers a fun and easy Naples lifestyle in a gated golf community. This home offers a social membership, so you can enjoy access to tennis courts, pickleball, a gym, bocce court, dining, and social events. It is a great place to meet friends, stay active, and enjoy the Florida sun. Set in a central Naples location, you are close to downtown Naples, shops, dining, beaches, and local fun. This is a great chance to enjoy golf course views, club living, and a home with many key updates already in place.
/u.realgeeks.media/teammixon/Horizontal_Dark.png)
Additional Information
- Taxes
- $4,390
- HOA Fee
- $5,402
- Building Design
- Single Family
- Year Built
- 2000
- Community Type
- Golf
- Construction
- Block, Concrete, Stucco
- Living Area
- 1,732
- Acres
- 0.15
- Hoa Fee
- $5,402
- Interior Features
- Bathtub, Tray Ceiling(s), Living/Dining Room, Separate Shower, Walk-In Closet(s), High Speed Internet, Split Bedrooms
- Amenities
- Bocce Court, Billiard Room, Billiards, Business Center, Clubhouse, Fitness Center, Golf Course, Library, Barbecue, Picnic Area, Pickleball, Pool, Restaurant, Sidewalks, Tennis Court(s), Management
- Cooling
- Ceiling Fan(s)
- Heating
- Central, Electric
- Flooring
- Tile
- Garage Spaces
- 2
- Exterior Features
- Room For Pool
- View
- Golf Course
- Waterfront Description
- None
- Water
- Assessment Paid
- Sewer
- Public Sewer
- Pool Description
- Community
- Pets
- Yes
Mortgage Calculator
Listing courtesy of Exp Realty LLC.