840 Meadowland Drive Unit J, Naples, FL 34108
- $475,000
- 2
- BD
- 3
- BA
- 1,784
- SqFt




- List Price
- $475,000
- Status
- ACTIVE
- MLS#
- 226020745
- Bedrooms
- 2
- Bathrooms
- 3
- Half-baths
- 1
- Living Area
- 1,784
- Development
- Pelican Ridge
- Subdivision
- Pelican Ridge
Property Description
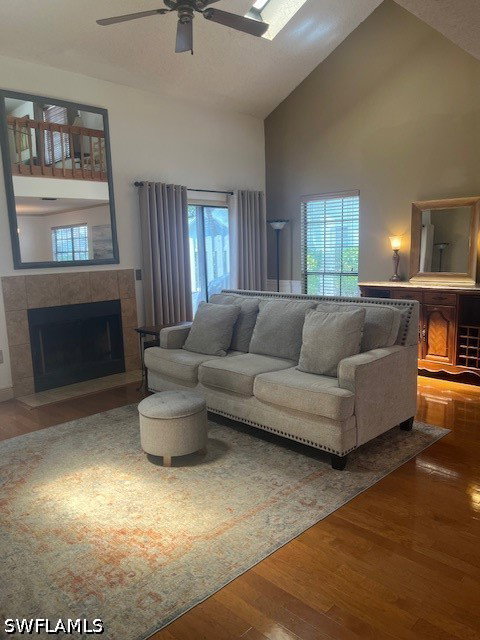
Located in the highly desirable Pelican Ridge community in North Naples, this beautifully updated 2-bedroom + den, 2.5-bath townhouse offers the perfect blend of comfort, style, and location. The den/loft is currently being used as a third bedroom, providing flexible living space ideal for guests, a home office, or additional sleeping quarters. This well-maintained residence features real pecan hardwood floors and tile downstairs, newer carpet installed in 2025 upstairs and in the primary bedroom, crown molding, upgraded baseboards, soaring ceilings, abundant natural light, and a cozy wood-burning fireplace that adds warmth and character to the living area. The updated kitchen showcases Kraftmaid maple cabinetry with lazy Susans and pan drawers, granite countertops, stainless steel appliances, a large stainless sink, and a convenient pass-through to the dining area. The spacious primary suite includes a walk-in closet and an upgraded bathroom with dual shower heads, an enlarged tiled shower with seating, granite vanity tops, and designer finishes. The guest suite also features a walk-in closet and private en-suite bathroom. Outdoor living is enhanced with a private courtyard, screened lanai, and additional fenced common area space perfect for relaxing or entertaining. Additional upgrades include a fully insulated attic with pull-down stairs and plywood flooring for excellent storage, built-in laundry cabinets in the garage, a new A/C system in 2022 with regular maintenance, new A/C coil in 2024, and a new water heater in 2024. Pelican Ridge residents enjoy two heated community pools and an unbeatable North Naples location just minutes from Vanderbilt Beach, Mercato, Whole Foods, fine dining, shopping, and entertainment. No flood insurance is required. Great investment opportunity with a solid rental history. Pride of ownership shines throughout this exceptional property, with the current owner being only the second owner since 1998.
/u.realgeeks.media/teammixon/Horizontal_Dark.png)
Additional Information
- Taxes
- $1,438
- HOA Fee
- $2,009
- Building Design
- Townhouse
- Year Built
- 1988
- Community Type
- Non-Gated
- Construction
- Block, Concrete, Stucco, Wood Frame
- Living Area
- 1,784
- Interior Features
- Cathedral Ceiling(s), Fireplace, Living/Dining Room, Multiple Shower Heads, Main Level Primary, Shower Only, Separate Shower, Vaulted Ceiling(s), Walk-In Closet(s), Window Treatments, Loft
- Amenities
- Pool, Management
- Cooling
- Central Air, Ceiling Fan(s), Electric
- Heating
- Central, Electric
- Flooring
- Carpet, Wood
- Garage Spaces
- 1
- Exterior Features
- Courtyard, None
- Waterfront Description
- None
- Water
- Public
- Sewer
- Public Sewer
- Pool Description
- Community
- Stories
- 2
- Pets
- Call, Conditional
Mortgage Calculator
Listing courtesy of Downing Frye Realty Inc..