27123 Matheson Avenue Unit 206, Bonita Springs, FL 34135
- $199,900
- 1
- BD
- 1
- BA
- 713
- SqFt




- List Price
- $199,900
- Status
- ACTIVE
- MLS#
- 226024806
- Bedrooms
- 1
- Bathrooms
- 1
- Living Area
- 713
- Development
- Gardens Of Bonita Springs
- Subdivision
- Gardens Of Bonita Springs
Property Description
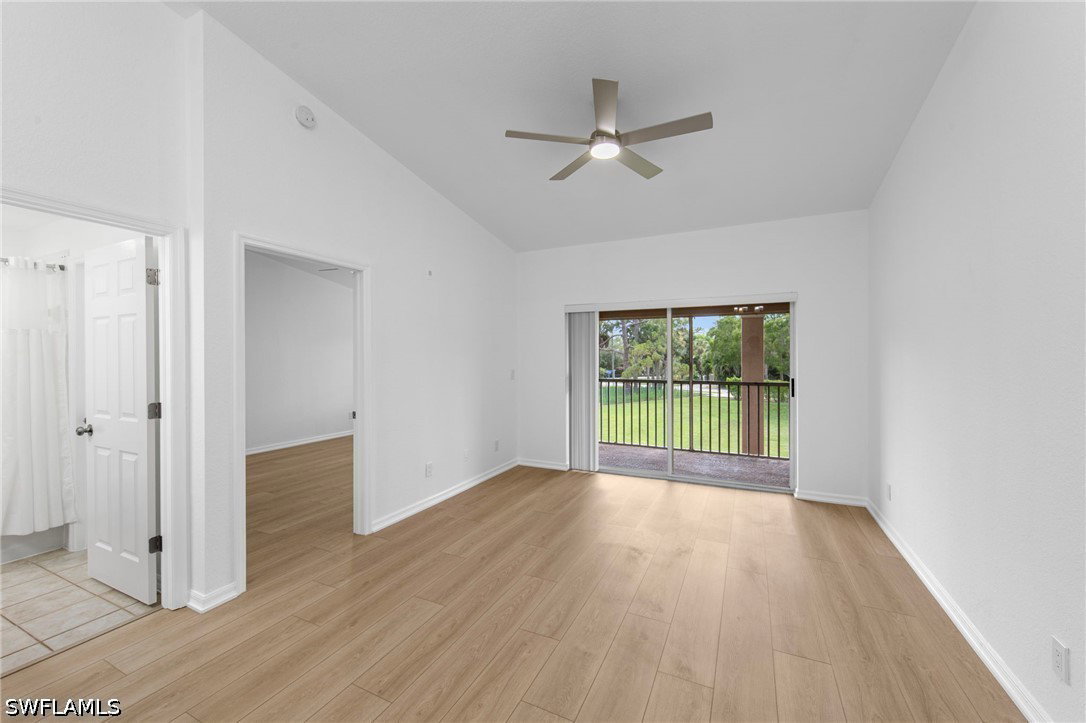
Imagine coming home to a beautifully remodeled condo where everything has already been done for you. Tucked away at the end of the highly desirable Gardens of Bonita Springs, this charming 1-bedroom, 1-bath residence offers extra privacy, peaceful landscaped views, and a welcoming atmosphere you'll love from the moment you walk in. The bright, open interior has been thoughtfully updated with a gorgeous new kitchen featuring crisp white cabinetry, elegant quartz countertops, and brand new stainless steel appliances. The beautifully renovated bathroom continues the modern design with matching new cabinetry and quality finishes. Luxury plank flooring flows throughout the living areas, while the kitchen features durable tile flooring. Fresh interior paint creates a light, airy feel that makes the entire home feel fresh, inviting, and truly move in ready. Whether you're searching for your year round home, a winter retreat, or an investment property, this condo checks all the boxes. With incredibly low HOA fees of approximately $225 per month, you'll enjoy affordable ownership without sacrificing location or lifestyle. Gardens of Bonita Springs is one of the area's most desirable communities, ideally located just minutes from white sand Gulf beaches, Coconut Point, Promenade at Bonita Bay, countless restaurants, golf courses, parks, and Southwest Florida International Airport. Everything you love about the Southwest Florida lifestyle is right at your fingertips.
/u.realgeeks.media/teammixon/Horizontal_Dark.png)
Additional Information
- Taxes
- $1,281
- Building Design
- Low Rise (1-3)
- Year Built
- 2000
- Community Type
- Non-Gated, Street Lights
- Construction
- Block, Concrete, Stucco
- Living Area
- 713
- Acres
- 0.26
- Interior Features
- Breakfast Bar, Tray Ceiling(s), Cathedral Ceiling(s), Eat-in Kitchen, High Ceilings, Living/Dining Room, Pantry, Tub Shower, Cable TV, Vaulted Ceiling(s), Walk-In Closet(s), Window Treatments
- Amenities
- Clubhouse, Fitness Center, Library, Barbecue, Picnic Area, Playground, Pool, Management
- Cooling
- Central Air, Ceiling Fan(s), Electric
- Heating
- Central, Electric
- Flooring
- Laminate, Tile
- Exterior Features
- None
- View
- Landscaped
- Waterfront Description
- None
- Water
- Public
- Sewer
- Public Sewer
- Pool Description
- Community
- Stories
- 2
- Pets
- Call, Conditional
Mortgage Calculator
Listing courtesy of Premiere Plus Realty Company.