15785 Genova Drive, Naples, FL 34114
- $985,491
- 3
- BD
- 4
- BA
- 2,306
- SqFt




- List Price
- $985,491
- Status
- ACTIVE
- MLS#
- 226025340
- Price Change
- ▲ $3,520 1785029500
- Bedrooms
- 3
- Bathrooms
- 4
- Half-baths
- 1
- Living Area
- 2,306
- Development
- Esplanade By The Islands
- Subdivision
- Esplanade By The Islands
Property Description
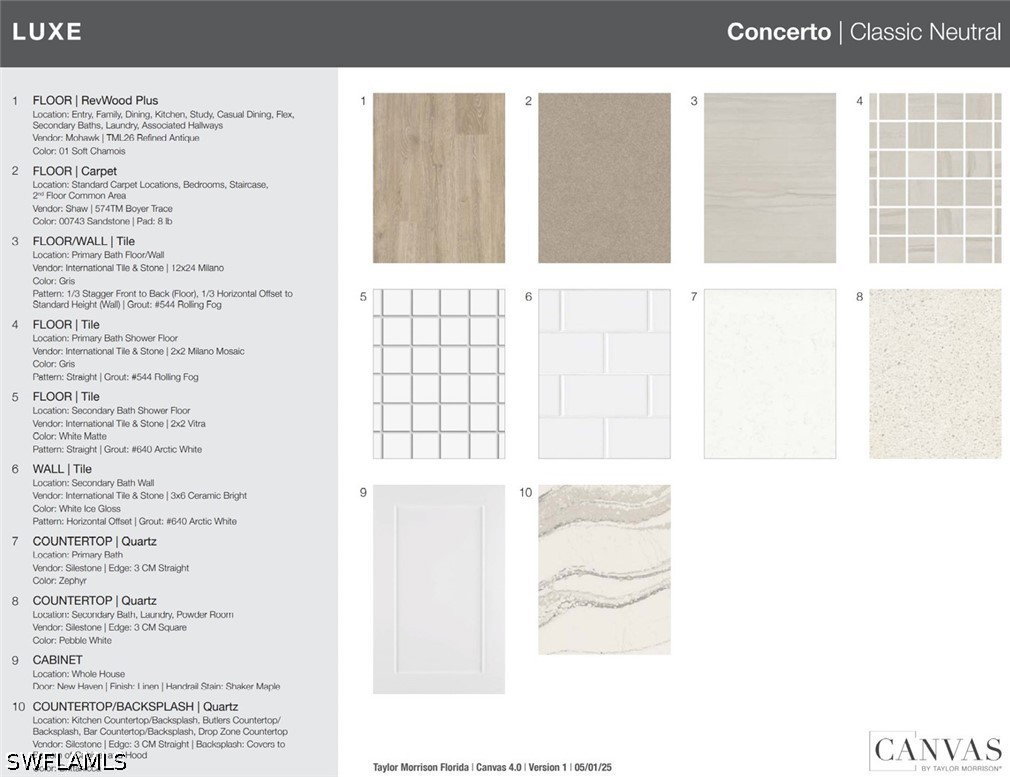
What's Special: Water View | Dedicated Study | 3 Full Baths | Large Kitchen Island | East Facing Lot. New Construction - December Completion! Built by America's Most Trusted Home Builder. Welcome to the Lazio II at 15785 Genova Drive in Esplanade by the Island! Step into this thoughtfully designed open-concept home, where abundant natural light enhances every space. A welcoming front porch leads into a foyer that flows into the dining area, spacious great room, and kitchen with a casual dining space, all extending to an expansive covered lanai—perfect for enjoying peaceful sunrises and relaxing sunsets. Tucked away for added privacy, the primary suite offers a serene retreat with a walk-in closet and a spa-inspired bathroom. Near the front of the home, two secondary bedroom suites each feature a full bathroom, while a private study provides an ideal space for working from home or pursuing hobbies. Additional Highlights Include: an extended lanai with an outdoor kitchen rough-in, gourmet kitchen, study with French doors, tray ceiling package, and upgraded appliance package. Photos are for representative purposes only. MLS#226025340 - Esplanade by the Islands offers a vibrant, resort-inspired lifestyle with a resort-style pool, fitness and wellness center, spa, and tennis, pickleball, and bocce courts. Residents also enjoy wine tastings, culinary events, live entertainment, excursions, and a Bark Park, creating a community centered on recreation, relaxation, and connection.
/u.realgeeks.media/teammixon/Horizontal_Dark.png)
Additional Information
- Building Design
- Single Family
- Year Built
- 2026
- Community Type
- Gated
- Construction
- Block, Concrete, Stucco
- Living Area
- 2,306
- Acres
- 0.15
- Interior Features
- Built-in Features, Bedroom on Main Level, Tray Ceiling(s), Dual Sinks, Entrance Foyer, Eat-in Kitchen, Family/Dining Room, French Door(s)/Atrium Door(s), Kitchen Island, Living/Dining Room, Main Level Primary, Pantry, Split Bedrooms, Walk-In Closet(s)
- Amenities
- Bocce Court, Clubhouse, Dog Park, Fitness Center, Pickleball, Pool, Trail(s)
- Cooling
- Central Air, Electric
- Heating
- Central, Electric
- Flooring
- Laminate
- Garage Spaces
- 2
- Exterior Features
- Security/High Impact Doors, Sprinkler/Irrigation
- View
- Lake
- Waterfront
- Yes
- Waterfront Description
- Lake
- Water
- Public
- Sewer
- Public Sewer
- Pool Description
- Community
- Stories
- 1
- Pets
- Call, Conditional
Mortgage Calculator
Listing courtesy of Taylor Morrison Realty of FL.