Share this with your friends


(239) 994-1599
Real Estate Company
14212 Laguna Springs Lane, Naples, FL 34114
- $1,810,000
- 3
- BD
- 3
- BA
- 2,591
- SqFt




- List Price
- $1,810,000
- Status
- ACTIVE
- MLS#
- 226040049
- Bedrooms
- 3
- Bathrooms
- 3
- Living Area
- 2,591
- Development
- Crane Point
- Subdivision
- Crane Point
Property Description
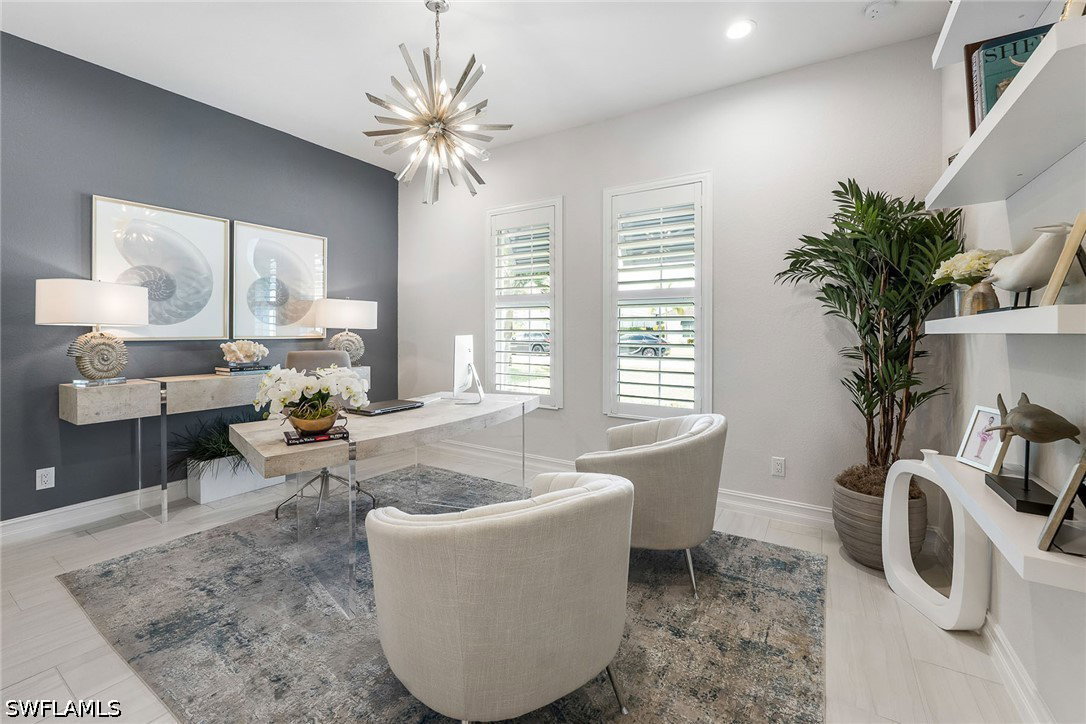
Experience refined Florida living in this beautifully appointed Stock Development Siesta III residence, ideally situated within the sought-after gated community of Naples Reserve. Thoughtfully enhanced with impact glass throughout, designer lighting, upgraded landscaping and exceptional outdoor living features, this home offers an inviting blend of sophistication, comfort and effortless entertaining. The beautifully designed outdoor living area serves as a private retreat, featuring a sparkling pool and spa, custom outdoor kitchen and electric storm screens for added comfort and protection. Lush, upgraded landscaping enhances the tropical ambiance, creating an inviting setting for both intimate gatherings and relaxed afternoons in the Florida sunshine. Inside, the thoughtfully designed Siesta III floor plan offers a seamless connection between indoor and outdoor living, complemented by carefully selected designer lighting that adds warmth and architectural interest throughout. Residents of Naples Reserve enjoy a distinctive resort-inspired lifestyle with an impressive collection of amenities, including a clubhouse, resort-style pool, fitness center, tennis and pickleball courts, walking and biking trails, and recreational activities centered around the community's picturesque lakes. Offering an exceptional combination of thoughtful upgrades, inviting outdoor spaces and an amenity-rich Naples lifestyle, this residence presents a wonderful opportunity to enjoy Southwest Florida living at its finest.

Additional Information
- Taxes
- $10,988
- Building Design
- Single Family
- Year Built
- 2022
- Community Type
- Boat Facilities, Gated, Tennis Court(s), Street Lights
- Construction
- Block, Concrete, Stucco
- Living Area
- 2,591
- Acres
- 0.25
- Interior Features
- Attic, Built-in Features, Bedroom on Main Level, Tray Ceiling(s), Dual Sinks, Entrance Foyer, Eat-in Kitchen, French Door(s)/Atrium Door(s), Kitchen Island, Living/Dining Room, Main Level Primary, Pantry, Pull Down Attic Stairs, Walk-In Pantry, Walk-In Closet(s), Window Treatments, High Speed Internet, Split Bedrooms
- Amenities
- Beach Rights, Basketball Court, Bocce Court, Boat Dock, Boat Ramp, Clubhouse, Sport Court, Dog Park, Fitness Center, Hobby Room, Library, Barbecue, Picnic Area, Pier, Playground, Pickleball, Park, Pool, Restaurant, Sidewalks, Tennis Court(s)
- Cooling
- Central Air, Ceiling Fan(s), Electric
- Heating
- Central, Electric
- Flooring
- Carpet, Tile, Wood
- Garage Spaces
- 3
- Exterior Features
- Security/High Impact Doors, Irrigation Sprinklers, Outdoor Grill, Outdoor Kitchen, Shutters Electric, Gas Grill
- View
- Landscaped
- Waterfront Description
- None
- Water
- Public
- Sewer
- Public Sewer
- Pool Description
- Concrete, Electric Heat, Heated, In Ground, Pool Equipment, Community
- Stories
- 1
- Pets
- Yes
How much is your home worth?
...get instant property value now!
Mortgage Calculator
Listing courtesy of Premier Sotheby's Int'l Realty.